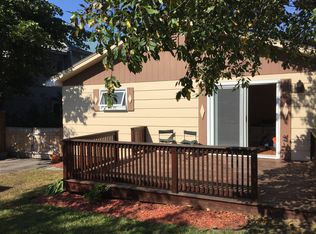
South End Burlington 2-bedroom condo with two assigned off-street parking spaces, low association dues and easy access to Lake Champlain, Oakledge Park, Red Rocks Park and the Burlington waterfront bike path. Set in a small association, this bright second-floor home also offers private bike and gear storage and access to a shared backyard. Inside, a spacious kitchen opens to the dining area where a large south-facing picture window fills the space with natural light. The main level includes a comfortable living room and bedroom. A refreshed full bath with a new vanity and countertop and convenient in-unit laundry add to the home's easy everyday living. Upstairs, the second bedroom offers built-in cabinetry and desk space plus a separate sitting area, creating great flexibility for a home office, reading area or additional living space. New energy-efficient Bosch boiler. Enjoy easy access to beaches, parks, breweries, restaurants, downtown Burlington, shopping and I-89, with some of the South End's best outdoor recreation just minutes away. A great opportunity for low-maintenance Burlington living in a location that makes it easy to enjoy both the city and the Lake. 3D tour available!
Pending
Listed by: Nancy Jenkins Real Estate • The Nancy Jenkins Team • 802-846-4888
Price cut: $11K (9/3)
$289,000
433 1/2 Flynn Avenue #2, Burlington, VT 05401
2beds
981sqft
Condominium
Built in 1925
-- sqft lot
$281,600 Zestimate®
$295/sqft
$-- HOA
What's special
Bright second-floor homeConvenient in-unit laundryNew energy-efficient bosch boiler
- 68 days
- 100
- 0
Zillow last checked:
Listing updated:
Listed by:
The Nancy Jenkins Team,
Nancy Jenkins Real Estate 802-846-4888
Source: PrimeMLS,MLS#: 5105318
Facts & features
Interior
Bedrooms & bathrooms
- Bedrooms: 2
- Bathrooms: 1
- Full bathrooms: 1
Heating
- Natural Gas, Baseboard, Hot Water
Cooling
- None
Appliances
- Included: Dryer, Refrigerator, Washer, Electric Stove, Water Heater off Boiler, Instant Hot Water
Features
- Flooring: Carpet, Laminate, Tile
- Has basement: No
Interior area
- Total structure area: 981
- Total interior livable area: 981 sqft
- Finished area above ground: 981
- Finished area below ground: 0
Property
Parking
- Total spaces: 2
- Parking features: Concrete, Assigned, Driveway, Off Street, Parking Spaces 2
- Has uncovered spaces: Yes
Features
- Levels: Two,Multi-Level
- Stories: 2
- Exterior features: Deck
- Fencing: Partial
Lot
- Features: City Lot, Sidewalks
Details
- Parcel number: 11403552453
- Zoning description: Residential
- Special conditions: Standard
Construction
Type & style
- Home type: Condo
- Property subtype: Condominium
Materials
- Wood Frame, Vinyl Exterior
- Foundation: Concrete
- Roof: Metal,Shingle
Condition
- New construction: No
- Year built: 1925
Utilities & green energy
- Electric: Circuit Breakers
- Sewer: Public Sewer
- Utilities for property: Cable Available, Gas On-Site
Community & HOA
Community
- Security: Smoke Detector(s)
HOA
- Services included: Trash, Water
- Additional fee info: Fee: $250
Location
- Region: Burlington
Financial & listing details
- Price per square foot: $295/sqft
- Tax assessed value: $205,100
- Annual tax amount: $5,043
- Date on market: 8/17/2026
Estimated market value
$281,600
$268,000 - $296,000
$2,210/mo
Price history
| Date | Event | Price |
|---|---|---|
| 10/12/2026 | Pending sale | $289,000$295/sqft |
Source:  PrimeMLS #5105318 Report a problem PrimeMLS #5105318 Report a problem | ||
| 9/3/2026 | Price change | $289,000-3.7%$295/sqft |
Source: PrimeMLS #5105318 Report a problem | ||
| 8/17/2026 | Listed for sale | $300,000$306/sqft |
Source: PrimeMLS #5105318 Report a problem | ||
| 7/15/2026 | Listing removed | $300,000$306/sqft |
Source: PrimeMLS #5079736 Report a problem | ||
| 6/11/2026 | Price change | $300,000-3.2%$306/sqft |
Source: PrimeMLS #5079736 Report a problem | ||
| 4/16/2026 | Price change | $309,900-2.7%$316/sqft |
Source: PrimeMLS #5079736 Report a problem | ||
| 4/2/2026 | Price change | $318,500-2%$325/sqft |
Source: PrimeMLS #5079736 Report a problem | ||
| 3/18/2026 | Listed for sale | $325,000+16.5%$331/sqft |
Source: PrimeMLS #5079736 Report a problem | ||
| 3/1/2022 | Sold | $279,000+16.3%$284/sqft |
Source: PrimeMLS #4895064 Report a problem | ||
| 1/17/2022 | Contingent | $240,000$245/sqft |
Source: PrimeMLS #4895064 Report a problem | ||
| 1/12/2022 | Listed for sale | $240,000+47.7%$245/sqft |
Source: PrimeMLS #4895064 Report a problem | ||
| 7/15/2013 | Sold | $162,500$166/sqft |
Source: Public Record Report a problem | ||
Public tax history
| Year | Property taxes | Tax assessment |
|---|---|---|
| 2025 | $4,887 | $205,100 |
| 2024 | -- | $205,100 |
| 2023 | -- | $205,100 |
| 2022 | -- | $205,100 |
| 2021 | -- | $205,100 +42.5% |
| 2020 | -- | $143,900 |
| 2019 | -- | $143,900 |
| 2018 | -- | $143,900 |
| 2017 | $3,833 | $143,900 |
| 2016 | -- | $143,900 +9900% |
| 2015 | -- | $1,439 |
| 2014 | -- | $1,439 |
| 2013 | -- | $1,439 |
| 2012 | -- | $1,439 |
| 2011 | -- | $1,439 |
| 2010 | -- | $1,439 |
Find assessor info on the county website
Monthly payment
Est. payment
Payment breakdown
Explore the cost of this home by adjusting the details. Changes won't be saved.Climate risks
Neighborhood: 05401
Nearby schools
Schools provided by the listing agent
- High: Burlington High School
- District: Burlington School District
Source: PrimeMLS. This data may not be complete. We recommend contacting the local school district to confirm school assignments for this home.
Similar homes
- $290,0002 bd1 ba873 sqftHill Gardens, Burlington, VT 05401Active
 MLS ID #5102568, Lipkin Audette Team. PrimeMLS
 - $279,9002 bd1 ba820 sqftRiver Watch, Burlington, VT 05401Active
 MLS ID #5104299, Mikail Stein. PrimeMLS
 - $309,0002 bd1 ba584 sqft103 Maple Street #3, Burlington, VT 05401Active
 MLS ID #5107261, Lipkin Audette Team. PrimeMLS
 - $295,0002 bd1 ba912 sqftProspect Condominiums, Burlington, VT 05401-3530Active
 MLS ID #5082133, John Biondolillo. PrimeMLS
