Skip main navigation
Closed
  • Listed by: Coldwell Banker Hickok and Boardman • Lipkin Audette Team
    Bought with: Kell and Company
    $630,000

    60 Winooski Falls Way #1103, Winooski, VT 05404

    2beds
    1,271sqft
    Condominium
    Built in 2008
    -- sqft lot
    $620,100 Zestimate®
    $496/sqft
    $2,809 Estimated rent

    Home value

    $620,100

    $583,000 - $657,000

    $2,809/mo

    Zestimate® history
    Loading
    Loading...

    Owner options

    List your home for rent

    $2,809/mo

    Rent Zestimate®

    Find your next renter with Zillow Rental Manager. Plus, with online applications, you can quickly screen prospective tenants – for free.

    Learn more

    $2,809/mo

    Rent Zestimate®

    Refinance and save

    $4,155/mo

    Est. payment

    Refinancing to a lower rate could help reduce your monthly payments and save thousands over the life of the loan.

    See today's rates

    $4,155/mo

    Est. payment

    Explore your selling options

    Work with a Zillow partner agent

    Leverage their expertise and Zillow's premium Showcase listings to get your home seen by more buyers.

    Get started

    List with your own agent

    Get your home in front of millions of buyers by listing it on Zillow.

    Learn how to do it

    Sell it yourself

    Take full control of how buyers see your home on Zillow by listing For Sale by Owner (FSBO).

    List your home

    What's special

    Pool tableAir conditioningCustom walk-in closetSoaking tubOpen floor planCentral heatingCenter island
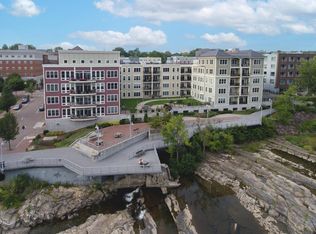
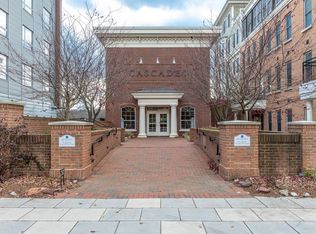
    Enjoy stunning views of the Winooski River and waterfalls from this first-floor luxury condo. A corner unit with lots of natural light, high ceilings, and beautiful cherry floors, this well-maintained condo has been lovingly cared for by the original owners since it was built. An open floor plan and gourmet kitchen with granite counters plus center island and breakfast bar make entertaining easy. You'll love the gorgeous woodwork including original cherry cabinets plus added cherry and birch storage buffet in the dining room. Relax in the living room with river views in the distance. Retreat to the primary bedroom suite with custom walk-in closet, private bath with soaking tub and double vanity, plus slider to balcony overlooking the river. Fall asleep to the peaceful sounds of the river flowing every night - a natural sound machine! Your guests will enjoy a comfortable bedroom with access to the guest bath, plus there's a nearby sitting area with built-ins - a perfect spot to add a desk. The Cascades Condos offer a plethora of amenities including central heating and air conditioning, a gym, community room with kitchen and pool table, and courtyard with firepit overlooking the river and Riverwalk. This unit comes with 2 parking spaces with lockable storage in the underground garage. Minutes to nature trails and city with restaurants, coffee shops, pubs, and more!

    Zillow last checked:

    Listing updated:

    Listed by:

    Lipkin Audette Team,

    Coldwell Banker Hickok and Boardman Phone:802-846-8800

    Bought with:

    William Kell

    Kell and Company

    Source: PrimeMLS,MLS#: 4957496MLS Logo

    Facts & features

    Interior

    Bedrooms & bathrooms
    • Bedrooms: 2
    • Bathrooms: 2
    • Full bathrooms: 1
    • 3/4 bathrooms: 1
    Heating
    • Natural Gas, Heat Pump
    Cooling
    • Other
    Appliances
    • Included: Dishwasher, Microwave, Gas Range, Refrigerator, Water Heater off Boiler
    • Laundry: Laundry Hook-ups, 1st Floor Laundry
    Features
    • Bar, Ceiling Fan(s), Dining Area, Kitchen Island, Living/Dining, Primary BR w/ BA, Natural Light, Indoor Storage, Walk-In Closet(s), Common Heating/Cooling
    • Flooring: Carpet, Hardwood, Tile
    • Windows: Screens
    • Has basement: No
    Interior area
    • Total structure area: 1,271
    • Total interior livable area: 1,271 sqft
    • Finished area above ground: 1,271
    • Finished area below ground: 0

    Property

    Parking
    • Total spaces: 2
    • Parking features: Shared Driveway, Paved, Assigned, Garage, On Site, Parking Spaces 2, Underground, Covered
    • Garage spaces: 2
    Accessibility
    • Accessibility features: 1st Floor 3/4 Bathroom, 1st Floor Bedroom, 1st Floor Full Bathroom, One-Level Home, 1st Floor Laundry
    Features
    • Levels: One
    • Stories: 1
    • Patio & porch: Covered Porch
    • Exterior features: Balcony, Deck, Storage
    • Has view: Yes
    • View description: Water
    • Has water view: Yes
    • Water view: Water
    • Waterfront features: River Front, Waterfront
    • Body of water: Winooski River
    Lot
    • Features: City Lot, Condo Development, Landscaped, Sidewalks, Trail/Near Trail, Views, Walking Trails
    Details
    • Zoning description: Downtown Core

    Construction

    Type & style
    • Home type: Condo
    • Property subtype: Condominium
    Materials
    • Steel Frame, Brick Exterior
    • Foundation: Concrete
    • Roof: Membrane
    Condition
    • New construction: No
    • Year built: 2008

    Utilities & green energy

    • Electric: Circuit Breakers
    • Sewer: Public Sewer

    Community & HOA

    Community
    • Security: HW/Batt Smoke Detector
    HOA
    • Amenities included: Maintenance Structure, Fitness Center, Master Insurance, Landscaping, Other, Security, Snow Removal, Trash Removal
    • Services included: Cooling, Heat, Hot Water, Maintenance Grounds, Plowing, Sewer, Trash, Water
    • Additional fee info: Fee: $669
    Location
    • Region: Winooski

    Financial & listing details

    • Price per square foot: $496/sqft
    • Annual tax amount: $10,826
    • Date on market: 6/16/2023
    • Road surface type: Paved

    Price history

    DateEventPrice
    9/1/2023Sold$630,000-1.1%$496/sqft
    Source: PrimeMLS #4957496 Report a problem
    6/26/2023Contingent$637,000$501/sqft
    Source: PrimeMLS #4957496 Report a problem
    6/16/2023Listed for sale$637,000$501/sqft
    Source: PrimeMLS #4957496 Report a problem

    Public tax history

    Tax history is unavailable.

    Neighborhood: 05404

    Nearby schools

    GreatSchools rating
    Schools provided by the listing agent
    • Elementary: John F Kennedy Elementary
    • Middle: Winooski Middle/High School
    • High: Winooski High School
    • District: Winooski School District

    Source: PrimeMLS. This data may not be complete. We recommend contacting the local school district to confirm school assignments for this home.

    Get pre-qualified for a loan
    At Zillow Home Loans, we can pre-qualify you in as little as 5 minutes with no impact to your credit score.

    An equal housing lender. NMLS #10287.

    Sell for more on Zillow
    Get a Zillow Showcase℠ listing at no additional cost and you could sell for .
    $620,100
    2% more
    +$12,402
    With Zillow Showcase(estimated)
    $632,502