Skip main navigation
Closed
  • Listed by: Coldwell Banker Hickok and Boardman • Deborah Hanley
    Bought with: RE/MAX North Professionals - Burlington
    $430,000

    60 Winooski Falls Way #1414, Winooski, VT 05404

    2beds
    1,114sqft
    Condominium
    Built in 2008
    -- sqft lot
    $446,600 Zestimate®
    $386/sqft
    $2,687 Estimated rent

    Home value

    $446,600

    $424,000 - $469,000

    $2,687/mo

    Zestimate® history
    Loading
    Loading...

    Owner options

    List your home for rent

    $2,687/mo

    Rent Zestimate®

    Find your next renter with Zillow Rental Manager. Plus, with online applications, you can quickly screen prospective tenants – for free.

    Learn more

    $2,687/mo

    Rent Zestimate®

    Refinance and save

    $2,819/mo

    Est. payment

    Refinancing to a lower rate could help reduce your monthly payments and save thousands over the life of the loan.

    See today's rates

    $2,819/mo

    Est. payment

    Explore your selling options

    Work with a Zillow partner agent

    Leverage their expertise and Zillow's premium Showcase listings to get your home seen by more buyers.

    Get started

    List with your own agent

    Get your home in front of millions of buyers by listing it on Zillow.

    Learn how to do it

    Sell it yourself

    Take full control of how buyers see your home on Zillow by listing For Sale by Owner (FSBO).

    List your home

    What's special

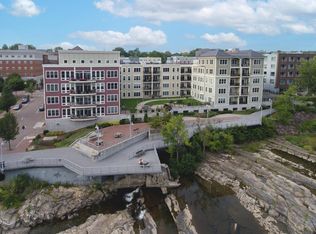
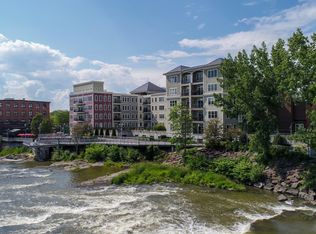
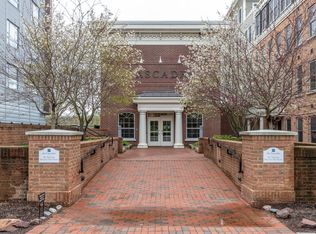
    Fabulous top-floor 2-bedroom unit! One-level living featuring freshly painted walls, trim, & doors (2022), tasteful window treatments, and luxurious finishes in this beautiful 2-bedroom, 2-bathroom Cascades Condominium in the heart of vibrant downtown Winooski! Beautiful hardwood floors adorn the large open living area with high ceilings and large windows to let the light shine in. The kitchen offers ample cabinetry, granite countertops, and matching appliances including a gas range. The primary suite offers a walk-in closet and a spacious tiled bathroom with soaking tub and granite topped double vanity. The second bedroom connects to a 3/4 bathroom with a stackable washer and dryer installed in 2022. This secure building offers wonderful amenities including elevator access, an exercise room, common room with cooking/entertainment area, sitting area, and pool table, and a beautiful courtyard with a fire pit and BBQ grill overlooking the Winooski River and the idyllic falls. You'll also appreciate the 2 tandem underground parking spaces with an extra deep lockable storage bay! Pet friendly - dogs and cats allowed! Conveniently located close to wonderful restaurants, shops, public transportation, and the Winooski River Walk - a nature path that runs along the Winooski River. Just down the road from the UVM Medical Center, local colleges, I-89, and more. Welcome home!

    Zillow last checked:

    Listing updated:

    Listed by:

    Deborah Hanley,

    Coldwell Banker Hickok and Boardman Cell:802-343-3710

    Bought with:

    David Parsons

    RE/MAX North Professionals - Burlington

    Source: PrimeMLS,MLS#: 4979112MLS Logo

    Facts & features

    Interior

    Bedrooms & bathrooms
    • Bedrooms: 2
    • Bathrooms: 2
    • Full bathrooms: 1
    • 3/4 bathrooms: 1
    Heating
    • Natural Gas, Heat Pump, Hot Air
    Cooling
    • Central Air
    Appliances
    • Included: Dishwasher, Disposal, Dryer, Microwave, Gas Range, Refrigerator, Washer, Natural Gas Water Heater
    • Laundry: 1st Floor Laundry
    Features
    • Dining Area, Elevator, Living/Dining, Primary BR w/ BA, Natural Light, Soaking Tub, Walk-In Closet(s)
    • Flooring: Carpet, Hardwood, Tile
    • Doors: Security Door(s)
    • Windows: Blinds, Drapes, Screens, Double Pane Windows
    • Has basement: No
    Interior area
    • Total structure area: 1,114
    • Total interior livable area: 1,114 sqft
    • Finished area above ground: 1,114
    • Finished area below ground: 0

    Property

    Parking
    • Total spaces: 2
    • Parking features: Paved, Auto Open, Assigned, Garage, On Site, Parking Spaces 2, Reserved, Underground
    • Garage spaces: 2
    Accessibility
    • Accessibility features: 1st Floor 3/4 Bathroom, 1st Floor Bedroom, 1st Floor Full Bathroom, 1st Floor Hrd Surfce Flr, 1st Floor Low-Pile Carpet, Access to Common Areas, Laundry Access w/No Steps, Access to Parking, Access to Restroom(s), Accessibility Features, Bathroom w/Step-in Shower, Bathroom w/Tub, 1st Floor Laundry
    Features
    • Levels: One
    • Stories: 1
    • Exterior features: Other, Other - See Remarks
    • Has view: Yes
    • View description: Water
    • Water view: Water
    • Waterfront features: River Front
    Lot
    • Features: City Lot, Condo Development, Landscaped, Sidewalks, Street Lights, Trail/Near Trail, Near Paths, Near Shopping, Near Hospital
    Details
    • Zoning description: Downtown Core
    • Other equipment: Sprinkler System

    Construction

    Type & style
    • Home type: Condo
    • Property subtype: Condominium
    Materials
    • Wood Frame, Brick Exterior, Other Exterior
    • Foundation: Concrete
    • Roof: Flat,Membrane,Other,Standing Seam
    Condition
    • New construction: No
    • Year built: 2008

    Utilities & green energy

    • Electric: Circuit Breakers
    • Sewer: Public Sewer
    • Utilities for property: Cable at Site, Gas On-Site, Phone Available

    Community & HOA

    Community
    • Security: Carbon Monoxide Detector(s), Security System, HW/Batt Smoke Detector
    HOA
    • Amenities included: Maintenance Structure, Fitness Center, Master Insurance, Landscaping, Snow Removal, Trash Removal
    • Services included: Cooling, Heat, Hot Water, Other, Plowing, Sewer, Trash, Water
    • Additional fee info: Fee: $587
    Location
    • Region: Winooski

    Financial & listing details

    • Price per square foot: $386/sqft
    • Annual tax amount: $5,728
    • Date on market: 12/1/2023
    • Road surface type: Paved

    Price history

    DateEventPrice
    1/17/2024Sold$430,000-4.3%$386/sqft
    Source: PrimeMLS #4979112 Report a problem
    12/15/2023Contingent$449,500$404/sqft
    Source: PrimeMLS #4979112 Report a problem
    12/1/2023Listed for sale$449,500+21.5%$404/sqft
    Source: PrimeMLS #4979112 Report a problem
    1/11/2022Sold$370,000-1.3%$332/sqft
    Source: PrimeMLS #4882741 Report a problem
    12/11/2021Contingent$375,000$337/sqft
    Source: PrimeMLS #4882741 Report a problem
    12/1/2021Price change$375,000-2.6%$337/sqft
    Source: PrimeMLS #4882741 Report a problem
    10/14/2021Price change$385,000-2.5%$346/sqft
    Source: PrimeMLS #4882741 Report a problem
    9/15/2021Listed for sale$395,000$355/sqft
    Source: PrimeMLS #4882741 Report a problem

    Public tax history

    Tax history is unavailable.

    Neighborhood: 05404

    Nearby schools

    GreatSchools rating
    Schools provided by the listing agent
    • Elementary: John F Kennedy Elementary
    • Middle: Winooski Middle/High School
    • High: Winooski High School
    • District: Winooski School District

    Source: PrimeMLS. This data may not be complete. We recommend contacting the local school district to confirm school assignments for this home.

    Get pre-qualified for a loan
    At Zillow Home Loans, we can pre-qualify you in as little as 5 minutes with no impact to your credit score.

    An equal housing lender. NMLS #10287.

    Sell for more on Zillow
    Get a Zillow Showcase℠ listing at no additional cost and you could sell for .
    $446,600
    2% more
    +$8,932
    With Zillow Showcase(estimated)
    $455,532