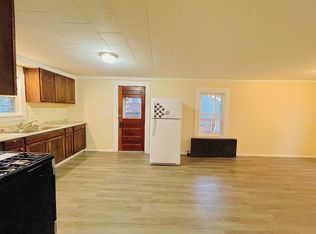
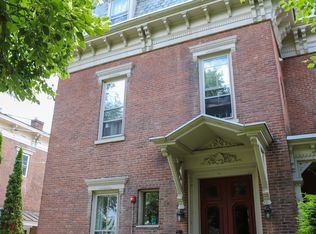
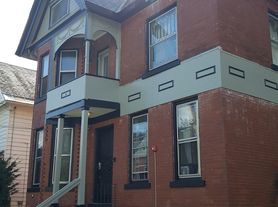
A one bedroom condo apartment is available for rent!
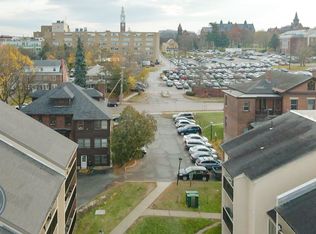
The apartment is located in the River Watch Condominiums off of Riverside Avenue in Burlington, Vermont. Rent is $1750 per month with first month and security deposit due with signing. The apartment is quiet and safe and is located within close walking distance to the UVM campus, medical center, downtown Winooski, and downtown Burlington. The condo INCLUDES HEAT, water, trash, snow removal, and recycling. The unit also INCLUDES a washer/dryer, dishwasher, modern appliances, and off-street parking. Tenant will also have access to a pool from May-September as well as a large yard. The yard features a community garden. We are looking for quiet, friendly, and responsible tenants who are respectful and caring towards the River Watch community. The condo is pet friendly on a case by case basis for an extra $250 deposit.
Renter is responsible for electricity and Wifi. Pets are welcome with an additional deposit, per the condo association rules. No smoking allowed in unit. Off street reserved parking spot is available.
Available to start ASAP and year long lease preferred. Security deposit due at signing.
Apartment for rent
Apartment
Available now
Cats, dogs OK
In unit laundry
Off street parking
Baseboard
What's special
One bedroom condo apartmentOff-street parkingLarge yardModern appliances
- 22 days |
- -- |
- -- |
Zillow last checked:
Listing updated:
Travel times
Facts & features
Interior
Bedrooms & bathrooms
- Bedrooms: 1
- Bathrooms: 1
- Full bathrooms: 1
Heating
- Baseboard
Appliances
- Included: Dishwasher, Dryer, Washer
- Laundry: In Unit
Interior area
- Total interior livable area: 688 sqft
Property
Parking
- Parking features: Off Street
- Details: Contact manager
Features
- Pool features: Pool
Details
- Parcel number: 11403516543
Construction
Type & style
- Home type: Apartment
- Property subtype: Apartment
Utilities & green energy
- Utilities for property: Garbage, Water
Building
Management
- Pets allowed: Yes
Community & HOA
Community
- Features: Pool
HOA
- Amenities included: Dog Park
Location
- Region: Burlington
Financial & listing details
- Lease term: 1 Year
Nearby apartments for rent

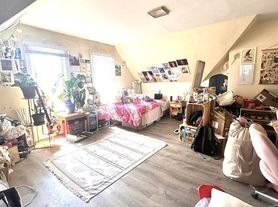

Price history
| Date | Event | Price |
|---|---|---|
| 10/16/2026 | Price change | $1,750-5.4%$3/sqft |
Source: Zillow Rentals Report a problem | ||
| 9/30/2026 | Listed for rent | $1,850-5.1%$3/sqft |
Source: Zillow Rentals Report a problem | ||
| 8/30/2026 | Listing removed | $1,950$3/sqft |
Source: Zillow Rentals Report a problem | ||
| 8/21/2026 | Listing removed | $205,000$298/sqft |
Source:  PrimeMLS #5081387 Report a problem PrimeMLS #5081387 Report a problem | ||
| 8/8/2026 | Listed for rent | $1,950-2.5%$3/sqft |
Source: Zillow Rentals Report a problem | ||
| 7/23/2026 | Price change | $205,000-4.2%$298/sqft |
Source: PrimeMLS #5081387 Report a problem | ||
| 5/14/2026 | Price change | $214,000-2.3%$311/sqft |
Source: PrimeMLS #5081387 Report a problem | ||
| 3/31/2026 | Listed for sale | $219,000+46%$318/sqft |
Source: PrimeMLS #5081387 Report a problem | ||
| 4/1/2025 | Listing removed | $2,000$3/sqft |
Source: Zillow Rentals Report a problem | ||
| 3/29/2025 | Listed for rent | $2,000$3/sqft |
Source: Zillow Rentals Report a problem | ||
| 12/10/2023 | Listing removed | -- |
Source: Zillow Rentals Report a problem | ||
| 11/26/2023 | Listed for rent | $2,000$3/sqft |
Source: Zillow Rentals Report a problem | ||
| 9/24/2019 | Sold | $150,000+581.8%$218/sqft |
Source: Public Record Report a problem | ||
| 9/20/2017 | Sold | $22,000-81%$32/sqft |
Source: Public Record Report a problem | ||
| 9/1/2015 | Sold | $116,000-1.6%$169/sqft |
Source: Public Record Report a problem | ||
| 5/7/2015 | Listed for sale | $117,900+5.3%$171/sqft |
Source: RE/MAX North Professionals #4419158 Report a problem | ||
| 8/24/2010 | Sold | $112,000+51.4%$163/sqft |
Source: Public Record Report a problem | ||
| 3/19/2002 | Sold | $74,000+17.8%$108/sqft |
Source: Public Record Report a problem | ||
| 9/24/1999 | Sold | $62,800$91/sqft |
Source: Public Record Report a problem | ||