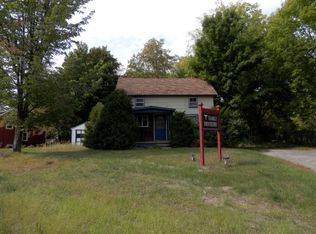
Charming older home in Keeseville has MANY updates including all new kitchen with stainless appliances and a butler pantry, all new flooring and new HVAC. Downstairs features a large living room with enclosed porch, a bedroom and bathroom close by, and a bonus room just off the kitchen that could be used as a workshop, storage, or finish it off for additional living space. Upstairs you'll find 2 more bedrooms and a full bathroom with clawfoot tub.
The outside features a stamped concrete front patio, gardens, and a detached 1 car garage. This is a fantastic property close to I87 with great views of well-maintained homes across the street. Don't let this one pass you by!
Pending
$189,000
126 Pleasant St, Keeseville, NY 12944
3beds
1,240sqft
Single Family Residence
Built in 1868
0.76 Acres Lot
$188,800 Zestimate®
$152/sqft
$-- HOA
What's special
New hvacAll new flooringEnclosed porchButler pantry
- 27 days
- 633
- 49
Likely to sell faster than
Zillow last checked:
Listing updated:
Listed by:
Coldwell Banker Whitbeck Assoc. Plattsburgh 518-562-9999,
Katie Perrone
Source: ACVMLS,MLS#: 208361
Facts & features
Interior
Bedrooms & bathrooms
- Bedrooms: 3
- Bathrooms: 2
- Full bathrooms: 2
- Main level bedrooms: 1
Primary bedroom
- Level: First
- Area: 145.44 Square Feet
- Dimensions: 14.4 x 10.1
Bedroom 2
- Level: Second
- Area: 136.08 Square Feet
- Dimensions: 12.6 x 10.8
Bedroom 3
- Level: Second
- Area: 64.88 Square Feet
- Dimensions: 8.11 x 8
Bathroom
- Level: First
- Area: 54.06 Square Feet
- Dimensions: 10.6 x 5.1
Bathroom 2
- Level: Second
- Area: 44.37 Square Feet
- Dimensions: 8.7 x 5.1
Dining room
- Level: First
- Area: 75.9 Square Feet
- Dimensions: 11.5 x 6.6
Kitchen
- Level: First
- Area: 178.2 Square Feet
- Dimensions: 13.5 x 13.2
Living room
- Level: First
- Area: 196.65 Square Feet
- Dimensions: 15 x 13.11
Loft
- Level: Second
- Area: 114.24 Square Feet
- Dimensions: 13.6 x 8.4
Other
- Description: Butler kitchen
- Level: First
- Area: 16.8 Square Feet
- Dimensions: 8 x 2.1
Other
- Description: back attached shed
- Level: First
- Area: 163.19 Square Feet
- Dimensions: 15.11 x 10.8
Heating
- Oil
Cooling
- Ductless, Multi Units
Appliances
- Included: Dishwasher, Electric Oven, Microwave, Refrigerator, Water Heater
- Laundry: In Bathroom, Laundry Closet, Main Level
Features
- Built-in Features, Cedar Closet(s), Ceiling Fan(s), Eat-in Kitchen, Kitchen Island, Master Downstairs, Recessed Lighting
- Flooring: Linoleum, Luxury Vinyl, Simulated Wood
- Windows: Double Pane Windows, Vinyl Clad Windows
- Basement: Interior Entry,Partial,Unfinished
- Number of fireplaces: 1
- Fireplace features: Electric, Living Room
Interior area
- Total structure area: 1,240
- Total interior livable area: 1,240 sqft
- Finished area above ground: 1,240
- Finished area below ground: 0
Property
Parking
- Total spaces: 3
- Parking features: Driveway, Garage Faces Front, Gravel
- Garage spaces: 1
- Uncovered spaces: 2
Features
- Levels: Two
- Stories: 2
- Patio & porch: Enclosed, Front Porch, Patio
- Fencing: None
- Has view: Yes
- View description: Neighborhood
Lot
- Size: 0.76 Acres
- Features: Back Yard, Level
- Topography: Level
Details
- Parcel number: 316.13226
- Special conditions: Standard
- Other equipment: Fuel Tank(s)
Construction
Type & style
- Home type: SingleFamily
- Architectural style: Old Style
- Property subtype: Single Family Residence
Materials
- Vinyl Siding
- Foundation: Poured, Stone
- Roof: Metal
Condition
- Updated/Remodeled
- New construction: No
- Year built: 1868
Utilities & green energy
- Sewer: Public Sewer
- Water: Public
- Utilities for property: Water Connected
Community & HOA
Community
- Security: Carbon Monoxide Detector(s), Smoke Detector(s)
HOA
- Has HOA: No
Location
- Region: Keeseville
Financial & listing details
- Price per square foot: $152/sqft
- Tax assessed value: $150,500
- Annual tax amount: $1,751
- Date on market: 9/9/2026
- Listing agreement: Exclusive Right To Sell
- Listing terms: Conventional,FHA,VA Loan
- Lease term: Short Term Lease
- Road surface type: Paved
Estimated market value
$188,800
$179,000 - $198,000
$2,179/mo
Price history
| Date | Event | Price |
|---|---|---|
| 9/16/2026 | Pending sale | $189,000$152/sqft |
Source:  ACVMLS #208361 Report a problem ACVMLS #208361 Report a problem | ||
| 9/9/2026 | Listed for sale | $189,000+315.4%$152/sqft |
Source: ACVMLS #208361 Report a problem | ||
| 7/14/2003 | Sold | $45,500$37/sqft |
Source: Public Record Report a problem | ||
Public tax history
| Year | Property taxes | Tax assessment |
|---|---|---|
| 2025 | -- | $150,500 |
| 2024 | -- | $150,500 +3% |
| 2023 | -- | $146,100 +121.4% |
| 2022 | -- | $66,000 |
| 2021 | -- | $66,000 |
| 2020 | -- | $66,000 |
| 2019 | -- | $66,000 |
| 2018 | -- | $66,000 |
| 2017 | $124 | $66,000 |
| 2016 | -- | $66,000 |
| 2015 | -- | $66,000 |
Find assessor info on the county website
Monthly payment
Climate risks
Neighborhood: 12944
Similar homes
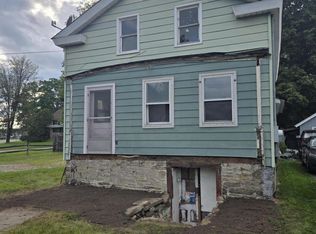
- $229,9004 bd2 ba1.1k sqft136 Pleasant St, Keeseville, NY 12944For Sale
 MLS ID #208373, Penny Daniels, Listing by: Coldwell Banker Whitbeck Assoc. Plattsburgh. ACVMLS
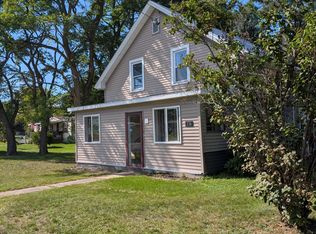
 - $135,0003 bd2 ba1.1k sqft13 Bens Ln, Keeseville, NY 12944For Sale
 MLS ID #208548, Joel Evan Laurin, Listing by: Kavanaugh Realty-Plattsburgh. ACVMLS
 - $180,0002 bd1 ba964 sqft1854 Main St, Keeseville, NY 12944For Sale
 MLS ID #208063, Kira Witherwax, Listing by: REMAX North Country. ACVMLS
 - $239,9003 bd2 ba1.1k sqft106 Hill St, Keeseville, NY 12944For Sale
 MLS ID #207658, Michelle C Fowler, Listing by: Real Broker NY, LLC. ACVMLS
