Completely renovated from top to bottom, this beautiful 1924 home offers over 2,300 square feet of living space in the heart of Dannemora! The spacious, updated kitchen is filled with natural light and offers plenty of room for cooking and gathering. The main level also features a full bathroom, convenient laundry area, and an oversized living room showcasing the home's original staircase post, adding a touch of historic charm.
Upstairs, south-facing windows fill the space with natural light and offer beautiful mountain views. You'll find four generously sized bedrooms with closets and a full bathroom.
Outside, enjoy a spacious yard that is mostly fenced in, and convenient basement access through a full-size exterior door. The basement has been completely cleaned out and features a brand-new natural gas on-demand heating system providing both heat and hot water, along with a separate natural gas heater to maintain the basement's temperature. Additional structural supports have also been installed to help maintain the home's stability.
Thoughtfully renovated with comfort and longevity in mind, this home combines the charm of its original construction with the convenience of modern updates. Enjoy village living with local shops, parks, and amenities just moments away!
New construction
$274,900
23 Flagg St, Dannemora, NY 12929
4beds
2,398sqft
Single Family Residence
Built in 1924
6,098 Square Feet Lot
$-- Zestimate®
$115/sqft
$-- HOA
What's special
South-facing windowsFilled with natural lightConvenient laundry areaSpacious updated kitchenBeautiful mountain views
- 5 days
- 158
- 7
Zillow last checked:
Listing updated:
Listed by:
Century 21 The One 518-563-7350,
Hannah Filion
Source: ACVMLS,MLS#: 208448
Facts & features
Interior
Bedrooms & bathrooms
- Bedrooms: 4
- Bathrooms: 2
- Full bathrooms: 2
- Main level bathrooms: 1
Bedroom 1
- Features: Luxury Vinyl
- Level: Second
- Area: 156 Square Feet
- Dimensions: 13 x 12
Bedroom 2
- Features: Luxury Vinyl
- Level: Second
- Area: 165.2 Square Feet
- Dimensions: 11.8 x 14
Bedroom 3
- Features: Luxury Vinyl
- Level: Second
- Area: 120 Square Feet
- Dimensions: 10 x 12
Bedroom 4
- Features: Luxury Vinyl
- Level: Second
- Area: 185.6 Square Feet
- Dimensions: 16 x 11.6
Bathroom 1
- Features: Luxury Vinyl
- Level: First
- Area: 79.12 Square Feet
- Dimensions: 8.6 x 9.2
Bathroom 2
- Features: Luxury Vinyl
- Level: Second
- Area: 71.34 Square Feet
- Dimensions: 8.7 x 8.2
Kitchen
- Features: Luxury Vinyl
- Level: First
- Area: 294 Square Feet
- Dimensions: 14 x 21
Laundry
- Features: Luxury Vinyl
- Level: First
- Area: 75.6 Square Feet
- Dimensions: 14 x 5.4
Living room
- Features: Luxury Vinyl
- Level: First
- Area: 432 Square Feet
- Dimensions: 24 x 18
Heating
- Baseboard, Hot Water, Natural Gas
Cooling
- None
Appliances
- Included: Dishwasher, Gas Range, Microwave, Refrigerator, Tankless Water Heater
- Laundry: Main Level
Features
- Laminate Counters, Kitchen Island
- Flooring: Luxury Vinyl
- Windows: Vinyl Clad Windows
- Basement: Block,Concrete,Dirt Floor,Exterior Entry,No Inside Entry
Interior area
- Total structure area: 2,398
- Total interior livable area: 2,398 sqft
- Finished area above ground: 2,398
- Finished area below ground: 0
Property
Parking
- Total spaces: 2
- Parking features: Off Street, Unpaved
- Uncovered spaces: 2
Features
- Levels: Two
- Stories: 2
- Patio & porch: Front Porch
- Exterior features: Private Yard, Storage
- Fencing: Back Yard,Chain Link,Stone
Lot
- Size: 6,098 Square Feet
- Dimensions: 37 x 165
- Features: Back Yard
Details
- Parcel number: 187.2059
- Zoning: Residential
Construction
Type & style
- Home type: SingleFamily
- Architectural style: Old Style
- Property subtype: Single Family Residence
Materials
- Asphalt, Vinyl Siding
- Foundation: Concrete Perimeter, Stone
- Roof: Asphalt,Shingle
Condition
- New Construction
- New construction: Yes
- Year built: 1924
Utilities & green energy
- Sewer: Public Sewer
- Water: Public
- Utilities for property: Electricity Connected, Internet Available, Natural Gas Connected
Community & HOA
Community
- Security: Carbon Monoxide Detector(s), Fire Alarm
- Subdivision: None
HOA
- Has HOA: No
Location
- Region: Dannemora
Financial & listing details
- Price per square foot: $115/sqft
- Annual tax amount: $493
- Date on market: 9/21/2026
- Listing agreement: Exclusive Right To Sell
- Listing terms: Cash,Conventional,FHA,VA Loan
- Lease term: Short Term Lease
- Electric utility on property: Yes
- Road surface type: Paved
Estimated market value
Not available
Estimated sales range
Not available
$2,085/mo
Price history
| Date | Event | Price |
|---|---|---|
| 9/21/2026 | Listed for sale | $274,900+449.8%$115/sqft |
Source:  ACVMLS #208448 Report a problem ACVMLS #208448 Report a problem | ||
| 1/23/2025 | Listing removed | $50,000$21/sqft |
Source: ACVMLS #202500 Report a problem | ||
| 10/6/2024 | Price change | $50,000-28.6%$21/sqft |
Source: ACVMLS #202500 Report a problem | ||
| 8/14/2024 | Price change | $70,000-12.5%$29/sqft |
Source: ACVMLS #202500 Report a problem | ||
| 7/22/2024 | Listed for sale | $80,000$33/sqft |
Source: ACVMLS #202500 Report a problem | ||
Public tax history
Tax history is unavailable.
Monthly payment
Climate risks
Neighborhood: 12929
Similar homes
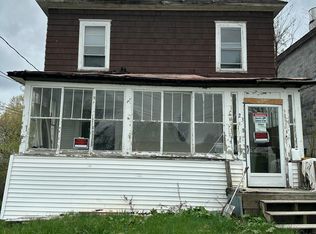
- $255,0005 bd3 ba2.1k sqft182 Smith St, Dannemora, NY 12929For Sale
 MLS ID #208104, Bridget Anne Pellerin, Listing by: Coldwell Banker Whitbeck Assoc. Plattsburgh. ACVMLS
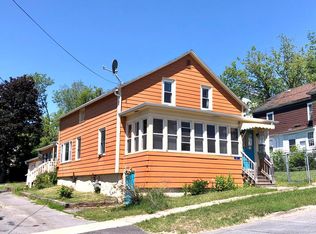
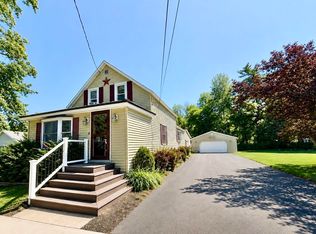
 - $279,0004 bd2 ba2.3k sqft1002 Mason St, Morrisonville, NY 12962For Sale
 MLS ID #208082, Alec Currier, Listing by: Century 21 The One. ACVMLS
 - $244,9004 bd2 ba1.7k sqft1746 New York #22B, Morrisonville, NY 12962For Sale
 MLS ID #208061, Jason Greer, Listing by: Coldwell Banker Whitbeck Assoc. Plattsburgh. ACVMLS
 - $299,0003 bd3 ba3k sqft1 Newell Rd, Saranac, NY 12981For Sale
 MLS ID #208371, Chase Jermano, Listing by: Tina Leonard Real Estate, LLC. ACVMLS
