Come see this 3-bedroom 1.5 bath home. Primarily hardwood floors throughout house. Come in the front door to a foyer entrance into the living room with fireplace. Formal dining room leads to kitchen area with oak cabinets. Bedrooms are on second floor. Den area could be downstairs fourth bedroom. Ceiling fans and thermal pane windows. Two covered porches to sit on and a small second story porch. Spray foam walls in basement and a 3rd story walkup attic. Attached storage shed.
For sale
$109,000
33 Franklin St, Malone, NY 12953
3beds
1,981sqft
Single Family Residence
Built in 1890
5,227 Square Feet Lot
$-- Zestimate®
$55/sqft
$-- HOA
What's special
Two covered porchesAttached storage shedFoyer entranceThermal pane windowsFormal dining roomHardwood floors throughout houseCeiling fans
- 166 days
- 183
- 3
Zillow last checked:
Listing updated:
Listed by:
North Country Realty 518-483-0800,
Edward Legacy
Source: ACVMLS,MLS#: 207093
Facts & features
Interior
Bedrooms & bathrooms
- Bedrooms: 3
- Bathrooms: 2
- Full bathrooms: 1
- 1/2 bathrooms: 1
Primary bedroom
- Features: Hardwood
- Level: Second
- Area: 234 Square Feet
- Dimensions: 13 x 18
Bedroom 2
- Features: Hardwood
- Level: Second
- Area: 165 Square Feet
- Dimensions: 11 x 15
Bedroom 3
- Features: Hardwood
- Level: Second
- Area: 180 Square Feet
- Dimensions: 12 x 15
Bathroom 1
- Description: Half Bath
- Features: Laminate Counters
- Level: First
- Area: 45 Square Feet
- Dimensions: 5 x 9
Bathroom 2
- Features: Laminate Counters
- Level: Second
- Area: 45 Square Feet
- Dimensions: 5 x 9
Den
- Features: Hardwood
- Level: First
- Area: 100 Square Feet
- Dimensions: 10 x 10
Dining room
- Features: Hardwood
- Level: First
- Area: 168 Square Feet
- Dimensions: 12 x 14
Kitchen
- Features: Laminate Counters
- Level: First
- Area: 160 Square Feet
- Dimensions: 10 x 16
Living room
- Features: Hardwood
- Level: First
- Area: 308 Square Feet
- Dimensions: 14 x 22
Other
- Description: Foyer
- Features: Hardwood
- Level: First
- Area: 24 Square Feet
- Dimensions: 4 x 6
Heating
- Hot Water, Propane
Cooling
- None
Appliances
- Included: Dishwasher, Range, Refrigerator
- Laundry: In Bathroom
Features
- Ceiling Fan(s)
- Flooring: Hardwood, Laminate
- Windows: Triple Pane Windows
- Basement: Partial,Unfinished
Interior area
- Total structure area: 2,881
- Total interior livable area: 1,981 sqft
- Finished area above ground: 1,981
- Finished area below ground: 0
Property
Features
- Levels: Two
- Patio & porch: Covered, Enclosed, Porch
- Pool features: None
- Spa features: None
- Fencing: None
Lot
- Size: 5,227 Square Feet
- Dimensions: 60x80
- Features: Cleared, Level
- Topography: Level
Details
- Additional structures: Shed(s)
- Parcel number: 112.4028
- Other equipment: None
Construction
Type & style
- Home type: SingleFamily
- Architectural style: Old Style
- Property subtype: Single Family Residence
Materials
- Vinyl Siding
- Foundation: Stone
- Roof: Metal
Condition
- Year built: 1890
Utilities & green energy
- Sewer: Public Sewer
- Water: Public
- Utilities for property: Cable Available, Electricity Connected, Internet Available, Sewer Connected, Water Connected
Community & HOA
Location
- Region: Malone
Financial & listing details
- Price per square foot: $55/sqft
- Tax assessed value: $51,296
- Annual tax amount: $1,498
- Date on market: 5/1/2026
- Listing agreement: Exclusive Right To Sell
- Listing terms: Cash,Conventional
- Lease term: Short Term Lease
- Electric utility on property: Yes
- Road surface type: Paved
Estimated market value
Not available
Estimated sales range
Not available
$1,689/mo
Price history
| Date | Event | Price |
|---|---|---|
| 5/1/2026 | Listed for sale | $109,000-0.9%$55/sqft |
Source:  ACVMLS #207093 Report a problem ACVMLS #207093 Report a problem | ||
| 7/13/2023 | Listing removed | -- |
Source: ACVMLS #175253 Report a problem | ||
| 6/4/2022 | Listing removed | $110,000$56/sqft |
Source: ACVMLS #175227 Report a problem | ||
| 6/2/2022 | Listed for sale | $110,000$56/sqft |
Source: ACVMLS #175227 Report a problem | ||
| 3/4/2022 | Pending sale | $110,000$56/sqft |
Source: ACVMLS #175227 Report a problem | ||
| 12/12/2021 | Listed for sale | $110,000+547.1%$56/sqft |
Source: ACVMLS #175227 Report a problem | ||
| 7/21/2017 | Sold | $17,000-19.6%$9/sqft |
Source: ACVMLS #158260 Report a problem | ||
| 6/13/2017 | Pending sale | $21,133$11/sqft |
Source: Red Door Realty & Associates #158260 Report a problem | ||
| 5/10/2017 | Price change | $21,133-8%$11/sqft |
Source: Red Door Realty & Associates #158260 Report a problem | ||
| 4/7/2017 | Price change | $22,971-8%$12/sqft |
Source: Red Door Realty & Associates #158260 Report a problem | ||
| 3/2/2017 | Price change | $24,969-8%$13/sqft |
Source: Red Door Realty & Associates #158260 Report a problem | ||
| 1/27/2017 | Price change | $27,140-8%$14/sqft |
Source: Red Door Realty & Associates #158260 Report a problem | ||
| 12/18/2016 | Listed for sale | $29,500+15.1%$15/sqft |
Source: Red Door Realty & Associates #158260 Report a problem | ||
| 1/30/2014 | Sold | $25,620$13/sqft |
Source: Public Record Report a problem | ||
Public tax history
| Year | Property taxes | Tax assessment |
|---|---|---|
| 2025 | -- | $27,700 |
| 2024 | -- | $27,700 |
| 2023 | -- | $27,700 |
| 2022 | -- | $27,700 |
| 2021 | -- | $27,700 |
| 2020 | -- | $27,700 |
| 2019 | -- | $27,700 -37.8% |
| 2018 | -- | $44,500 |
| 2017 | $2,252 | $44,500 |
| 2016 | -- | $44,500 |
| 2015 | -- | $44,500 |
| 2014 | -- | $44,500 |
| 2013 | -- | $44,500 |
| 2012 | -- | $44,500 |
| 2011 | -- | $44,500 |
| 2010 | -- | $44,500 |
| 2009 | -- | $44,500 |
| 2008 | -- | $44,500 |
| 2007 | -- | $44,500 |
| 2006 | -- | $44,500 |
| 2005 | -- | $44,500 +17.1% |
| 2004 | -- | $38,000 |
| 2003 | -- | $38,000 |
| 2002 | -- | $38,000 |
| 2001 | -- | $38,000 |
Find assessor info on the county website
Monthly payment
Climate risks
Neighborhood: 12953


Similar homes
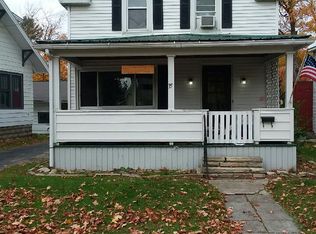
- $112,0003 bd1 ba1.1k sqft42 Ketchum St, Malone, NY 12953For Sale
 MLS ID #208553, Douglas Clark, Listing by: North Country Realty. ACVMLS
 - $98,9003 bd2 ba1.5k sqft91 Duane St, Malone, NY 12953For Sale
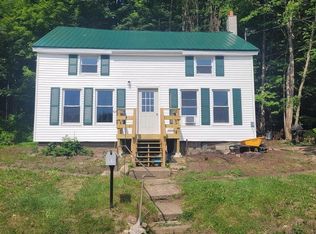 MLS ID #206475, Edward Legacy, Listing by: North Country Realty. ACVMLS
 - $99,9995 bd1 ba1.7k sqft12 Short Ave, Malone, NY 12953For Sale
 MLS ID #208157, Conor Gordon, Listing by: Marshall Realty & Associates. ACVMLS
 - $119,0004 bd1 ba1.3k sqft19 Cedar St, Malone, NY 12953For Sale
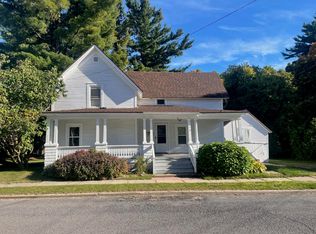 MLS ID #207791, Michael Tumbarello, Listing by: LB House To Home Realty. ACVMLS
