**PRICE IMPROVEMENT 07/09/2026** Are you looking for a year around, peaceful, waterfront, Adirondack retreat? Situated on nearly a one-acre lot with 73' of frontage on a picturesque part of the Deer River, this 1300 sq. ft., 2-bedroom, 1-bathroom ranch with an open floor plan could be "the one." When you come through the front door from the newly covered, full-length front patio area you enter to the kitchen and laundry/storage/mudroom will be to your left. The kitchen features great storage in numerous painted wood cabinets, new laminate flooring (new flooring through main living are and bathroom) and appliances that stay; it is open to a generous dining area which is open to the living room. The living room has sliding doors leading to a fully enclosed porch overlooking the expansive back yard and offers views of the river. off the back porch there is a newly constructed back deck. From the living room you're led to the 2 bedrooms. One is of great size and the other is average size. The main full bathroom with ample storage is between the two bedrooms. The home is heated with a propane monitor and there is hearth where a wood or pellet stove could be placed. Outside there is a storage building adjacent to the house that the seller recently expanded with an addition. Across the road there is additional land for parking or building a garage. The river is ready for canoes, kayaks, fishing, swimming or just enjoying the view. The property is near multiple recreational trails, state land and the Adirondacks. 30 minutes from Malone or Potsdam, NY and 1 hour from Lake Placid, NY. The full market value tax assessment is $143,107.00. Do yourself a favor and don't let this gem pass bye, call to scheduling right away!!
For sale
Price cut: $7.9K (7/9)
$155,000
405-4 Church St, Dickinson Center, NY 12930
2beds
1,300sqft
Single Family Residence
Built in 1951
0.8 Acres Lot
$-- Zestimate®
$119/sqft
$-- HOA
What's special
Newly constructed back deckViews of the riverAppliances that stay
- 39 days |
- 488 |
- 26 |
Zillow last checked:
Listing updated:
Listed by:
Trego Realty Group, LLC 315-705-5542,
Lori Snyder 315-244-3967
Source: SLCMLS,MLS#: 52945
Facts & features
Interior
Bedrooms & bathrooms
- Bedrooms: 2
- Bathrooms: 1
- Full bathrooms: 1
Rooms
- Room types: Great Room, Storage room
Heating
- Propane, Wall Furnace
Appliances
- Included: Clothes Dryer-Elec, Clothes washer, Refrigerator, Stove, Water Heater(Electric)
- Laundry: Laundry Room, Main Level
Features
- Open Floorplan
- Flooring: Carpet, Laminate
- Doors: Insulated door(s)
- Windows: Insulated Windows
- Has fireplace: No
Interior area
- Total structure area: 1,300
- Total interior livable area: 1,300 sqft
- Finished area above ground: 1,300
Property
Parking
- Total spaces: 3
- Parking features: 3 or more parking spaces, Gravel, None
- Has uncovered spaces: Yes
Features
- Stories: 1
- Patio & porch: Covered porch, Deck, Enclosed porch
- Fencing: Partial
- Has view: Yes
- View description: Water
- Has water view: Yes
- Water view: Water
- Waterfront features: Waterfront, Adj to Riv/Str/Crk
- Body of water: Deer River
- Frontage length: Main Road: 121,Water Frontage: 73
Lot
- Size: 0.8 Acres
- Dimensions: 121RF x 389 x 73WF x 350
- Features: located on a dead end, Sloped, Trees
Details
- Parcel number: 179.125.140
Construction
Type & style
- Home type: SingleFamily
- Architectural style: Ranch
- Property subtype: Single Family Residence
Materials
- Wood Siding
- Foundation: Slab
- Roof: Metal
Condition
- Sold as Is
- New construction: No
- Year built: 1951
Utilities & green energy
- Electric: 100 Amp Service, Circuit Breakers
- Sewer: Septic Tank
- Water: Shared Well, Well drilled
- Utilities for property: Electricity Available, Internet Access
Community & HOA
Location
- Region: Dickinson Center
Financial & listing details
- Price per square foot: $119/sqft
- Tax assessed value: $83,000
- Annual tax amount: $3,227
- Price range: $155K - $155K
- Date on market: 6/18/2026
- Inclusions: Clothes Dryer-Elec, Clothes washer, Refrigerator, Stove
- Electric utility on property: Yes
Estimated market value
Not available
Estimated sales range
Not available
$1,649/mo
Price history
| Date | Event | Price |
|---|---|---|
| 7/9/2026 | Price change | $155,000-4.8%$119/sqft |
Source:  SLCMLS #52945 Report a problem SLCMLS #52945 Report a problem | ||
| 6/18/2026 | Listed for sale | $162,900+17.2%$125/sqft |
Source: SLCMLS #52945 Report a problem | ||
| 11/1/2023 | Listing removed | -- |
Source:  ACVMLS #177294 Report a problem ACVMLS #177294 Report a problem | ||
| 6/23/2023 | Listing removed | $139,000$107/sqft |
Source: ACVMLS #177294 Report a problem | ||
| 4/17/2023 | Listed for sale | $139,000$107/sqft |
Source: ACVMLS #177294 Report a problem | ||
| 3/2/2023 | Listing removed | $139,000$107/sqft |
Source: ACVMLS #177294 Report a problem | ||
| 9/15/2022 | Listed for sale | $139,000+54.4%$107/sqft |
Source: ACVMLS #177294 Report a problem | ||
| 6/29/2010 | Sold | $90,000$69/sqft |
Source: Public Record Report a problem | ||
Public tax history
| Year | Property taxes | Tax assessment |
|---|---|---|
| 2025 | -- | $83,000 |
| 2024 | -- | $83,000 |
| 2023 | -- | $83,000 |
| 2022 | -- | $83,000 |
| 2021 | -- | $83,000 |
| 2020 | -- | $83,000 |
| 2019 | -- | $83,000 |
| 2018 | -- | $83,000 |
| 2017 | $2,691 | $83,000 |
| 2016 | -- | $83,000 |
| 2015 | -- | $83,000 |
| 2014 | -- | $83,000 |
| 2013 | -- | $83,000 |
| 2012 | -- | $83,000 |
| 2011 | -- | $83,000 |
Find assessor info on the county website
Monthly payment
Climate risks
Neighborhood: 12930
Nearby schools
GreatSchools rating
- 2/10Saint Regis Falls Central SchoolGrades: PK-12Distance: 3.3 mi
Schools provided by the listing agent
- District: St. Regis Falls Central School District
Source: SLCMLS. This data may not be complete. We recommend contacting the local school district to confirm school assignments for this home.
- $142,8002 bd1 ba1.1k sqft405-5 Church St, Dickinson Center, NY 12930Off Market

- $179,3002 bd1 ba450 sqft405 Church St, Dickinson Center, NY 12930Off Market
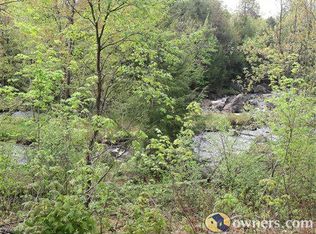
- $33,6213 bd1 ba1.1k sqft405 Church St #1, Dickinson Center, NY 12930Off Market

- $36,034-- bd-- ba-- sqft405 Church St, Dickinson Center, NY 12930Off Market
- $134,4002 bd1 ba832 sqft405-6 Church St, Dickinson Center, NY 12930Off Market
- $36,724-- bd-- ba-- sqft340 Cemetery St, Dickinson Center, NY 12930Off Market
- $25,862-- bd-- ba-- sqft340 Cemetery St, Dickinson Center, NY 12930Off Market
- $35,000-- bd-- ba-- sqft407 Church St, Dickinson Center, NY 12930Off Market
A local agent can set up tours, give advice and negotiate with sellers.
Similar homes
- $179,0004 bd2 ba1.6k sqft669 County Route 5, Dickinson Center, NY 12930For Sale
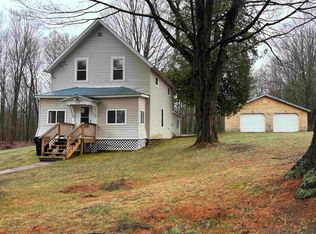 MLS ID #52581, Christine Amo, Listing by: Dufrane Real Estate, LLC. SLCMLS
 - $189,0002 bd1 ba1.3k sqft180 Cemetery St, Dickinson Center, NY 12930For Sale
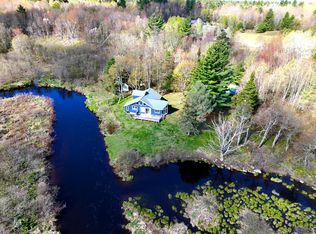 MLS ID #207177, Richard Patrie, Listing by: Marshall Realty & Associates. ACVMLS
 - $145,0003 bd2 ba1.1k sqft2276 County Route 5, Brushton, NY 12916For Sale
 MLS ID #207936, Melinda St Hilaire, Listing by: Home Roots Realty. ACVMLS
 - $150,0003 bd1 ba1.5k sqft11471 Ush 11, North Lawrence, NY 12967For Sale
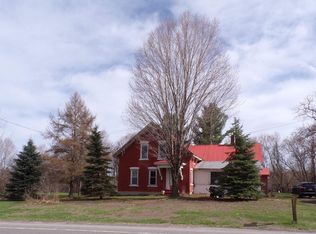 MLS ID #52595, Margaret Sherman, Listing by: Plumley Real Estate LLC. SLCMLS
 - $149,9003 bd1 ba1k sqft2698 Us Highway 11 N, North Bangor, NY 12966For SaleMLS ID #207232, Leah Hayes, Listing by: Marshall Realty & Associates. ACVMLS
- $134,9003 bd1 ba1.6k sqft44 County Route 52, North Lawrence, NY 12967For SaleMLS ID #207904, JoAnna Brown, Listing by: Northern Adirondack Realty. ACVMLS
- $179,9003 bd2 ba1.1k sqft1400 State Route 95, Bombay, NY 12914For SaleMLS ID #206399, Elizabeth Chatland, Listing by: North Country Realty. ACVMLS
- $164,0003 bd1 ba1.1k sqft5273 New Frk #37, Malone, NY 12953For SaleMLS ID #207520, Samantha Seymour, Listing by: Coldwell Banker Whitbeck Assoc. Plattsburgh. ACVMLS
- $142,5004 bd2 ba1.1k sqft72 Webster St, Malone, NY 12953For SaleMLS ID #207926, Douglas Clark, Listing by: North Country Realty. ACVMLS
- $144,9003 bd2 ba1.7k sqft652 County Route 42, Fort Covington, NY 12937For SaleMLS ID #207130, Adriene Lamos, Listing by: LB House To Home Realty. ACVMLS
- $169,9003 bd2 ba1.1k sqft38 County Highway 21, Constable, NY 12926For SaleMLS ID #207563, Elizabeth Chatland, Listing by: North Country Realty. ACVMLS
- $135,0003 bd2 ba1.8k sqft17 Hill St, Brushton, NY 12916For SaleMLS ID #207838, Alanna Mills, Listing by: Home Roots Realty. ACVMLS
- $125,0003 bd2 ba1k sqft361 O'Connell Rd, Moira, NY 12957For SaleMLS ID #206982, Edward Legacy, Listing by: North Country Realty. ACVMLS
- $159,9004 bd2 ba1.5k sqft1822 State Route 11, North Bangor, NY 12966For SaleMLS ID #205294, Douglas Clark, Listing by: North Country Realty. ACVMLS
- $144,9003 bd2 ba1.7k sqft1025 County Route 50, Brasher Falls, NY 13613For SaleMLS ID #174906, Douglas Clark, Listing by: North Country Realty. ACVMLS
- $139,9002 bd1 ba1k sqft161 Franklin St, Malone, NY 12953For SaleMLS ID #205787, Ronald Deragon, Listing by: Reliable Realty NNY. ACVMLS
- $120,0003 bd2 ba1.4k sqft151 Dyke Rd, North Bangor, NY 12966For SaleMLS ID #207704, Edward Legacy, Listing by: North Country Realty. ACVMLS
- $169,9004 bd1 ba1.5k sqft139 Webster St, Malone, NY 12953For SaleMLS ID #11791076, Timothy Lamay, Listing by: THE CARDINAL AND BIRCH GROUP LLC. NY State MLS
- $160,0004 bd1 ba1.8k sqft813 Hatch Rd, Potsdam, NY 13676For Sale By Owner
- $134,9953 bd2 ba1.3k sqft8 Saint Marks Ave, Malone, NY 12953For SaleMLS ID #206554, Brandy McDonald, Listing by: Century 21 The One. ACVMLS
