Welcome to this spacious 3-bedroom home offering a comfortable layout with plenty of room to enjoy. As you enter through the front door, you are welcomed by a good-sized den to the right, providing a great space for a home office, sitting area, or additional living space. The home features three large bedrooms, a good-sized living room, dining area, and a full bathroom with double sinks. A carpeted bonus room located at the back of the home offers additional flexibility and leads out to the back deck overlooking the large fenced-in yard perfect for outdoor enjoyment, gardening, or entertaining.
A storage shed located just outside the home provides convenient space for tools, lawn equipment, and additional storage. The property also features double-pane windows, a 200 amp electrical service, natural gas forced-air heat, a natural gas monitor heater in the living room, a new hot water heater, and a second bathroom that is partially completed, offering the opportunity to add additional value.
Situated on a .83 acre lot, this home offers space, functionality, and potential in a convenient North Lawrence location.
Pending
$134,900
44 County Route 52, North Lawrence, NY 12967
3beds
1,600sqft
Single Family Residence
Built in 1920
0.83 Acres Lot
$131,200 Zestimate®
$84/sqft
$-- HOA
What's special
Carpeted bonus roomGood-sized denNatural gas forced-air heatNew hot water heaterDouble-pane windowsDining areaComfortable layout
- 67 days
- 34
- 3
Likely to sell faster than
Zillow last checked:
Listing updated:
Listed by:
Northern Adirondack Realty 518-483-7700,
JoAnna Brown
Source: ACVMLS,MLS#: 207904
Facts & features
Interior
Bedrooms & bathrooms
- Bedrooms: 3
- Bathrooms: 1
- Full bathrooms: 1
Primary bedroom
- Features: Carpet
- Level: Second
- Area: 273.24 Square Feet
- Dimensions: 19.8 x 13.8
Bedroom 2
- Features: Carpet
- Level: Second
- Area: 174.8 Square Feet
- Dimensions: 15.2 x 11.5
Bedroom 3
- Features: Carpet
- Level: Second
- Area: 234 Square Feet
- Dimensions: 26 x 9
Bathroom
- Features: Vinyl
- Level: First
- Area: 90.25 Square Feet
- Dimensions: 9.5 x 9.5
Bonus room
- Features: Carpet
- Level: First
- Area: 134.4 Square Feet
- Dimensions: 19.2 x 7
Bonus room
- Description: Foyer
- Features: Hardwood
- Level: First
- Area: 109.2 Square Feet
- Dimensions: 13 x 8.4
Den
- Features: Hardwood
- Level: First
- Area: 175.45 Square Feet
- Dimensions: 14.5 x 12.1
Dining room
- Features: Hardwood
- Level: First
- Area: 143.45 Square Feet
- Dimensions: 15.1 x 9.5
Kitchen
- Features: Laminate Counters
- Level: First
- Area: 148.5 Square Feet
- Dimensions: 16.5 x 9
Laundry
- Features: Vinyl
- Level: First
- Area: 84.39 Square Feet
- Dimensions: 9.7 x 8.7
Living room
- Features: Hardwood
- Level: First
- Area: 194.79 Square Feet
- Dimensions: 15.1 x 12.9
Other
- Description: Unfinished bathroom
- Features: None
- Level: Second
- Area: 80 Square Feet
- Dimensions: 10 x 8
Appliances
- Included: Dishwasher, Electric Oven, Electric Range, Electric Water Heater, Microwave, Refrigerator
- Laundry: Main Level
Features
- Ceiling Fan(s), Double Vanity, Recessed Lighting
- Flooring: Carpet, Vinyl, Wood
- Windows: Double Pane Windows
- Basement: Unfinished
Interior area
- Total structure area: 1,600
- Total interior livable area: 1,600 sqft
- Finished area above ground: 1,600
- Finished area below ground: 0
Property
Parking
- Parking features: Driveway
Features
- Levels: Two
- Patio & porch: Deck
- Exterior features: Storage
- Fencing: Back Yard
- Has view: Yes
- View description: Neighborhood
Lot
- Size: 0.83 Acres
- Features: Back Yard, Level
- Topography: Level
Details
- Additional structures: Shed(s)
- Parcel number: 36.054116
Construction
Type & style
- Home type: SingleFamily
- Architectural style: Old Style
- Property subtype: Single Family Residence
Materials
- Vinyl Siding
- Roof: Metal
Condition
- Year built: 1920
Utilities & green energy
- Electric: Circuit Breakers
- Sewer: Public Sewer
- Water: Well Dug
- Utilities for property: Electricity Connected
Community & HOA
Location
- Region: North Lawrence
Financial & listing details
- Price per square foot: $84/sqft
- Tax assessed value: $108,333
- Annual tax amount: $3,204
- Date on market: 7/19/2026
- Listing agreement: Exclusive Right To Sell
- Lease term: Short Term Lease
- Electric utility on property: Yes
- Road surface type: Paved
Estimated market value
$131,200
$125,000 - $138,000
$1,776/mo
Price history
| Date | Event | Price |
|---|---|---|
| 7/29/2026 | Pending sale | $134,900$84/sqft |
Source:  ACVMLS #207904 Report a problem ACVMLS #207904 Report a problem | ||
| 7/19/2026 | Listed for sale | $134,900+68.6%$84/sqft |
Source: ACVMLS #207904 Report a problem | ||
| 5/17/2024 | Sold | $80,000-5.9%$50/sqft |
Source: Public Record Report a problem | ||
| 3/5/2024 | Pending sale | $85,000$53/sqft |
Source:  SLCMLS #49125 Report a problem SLCMLS #49125 Report a problem | ||
| 3/1/2024 | Price change | $85,000-14.6%$53/sqft |
Source: SLCMLS #49125 Report a problem | ||
| 2/9/2024 | Pending sale | $99,500$62/sqft |
Source: SLCMLS #49125 Report a problem | ||
| 1/28/2024 | Price change | $99,500-13.5%$62/sqft |
Source: SLCMLS #49125 Report a problem | ||
| 12/8/2023 | Price change | $115,000-11.5%$72/sqft |
Source: SLCMLS #49125 Report a problem | ||
| 11/8/2023 | Price change | $130,000-7.1%$81/sqft |
Source: SLCMLS #49125 Report a problem | ||
| 10/23/2023 | Listed for sale | $140,000+40.7%$88/sqft |
Source: SLCMLS #49125 Report a problem | ||
| 10/2/2018 | Sold | $99,500-8.7%$62/sqft |
Source: Public Record Report a problem | ||
| 8/14/2018 | Pending sale | $109,000$68/sqft |
Source: Yelle Realty, LLC #40819 Report a problem | ||
| 7/26/2018 | Price change | $109,000-8.4%$68/sqft |
Source: Yelle Realty, LLC #40819 Report a problem | ||
| 6/13/2018 | Listed for sale | $119,000+1387.5%$74/sqft |
Source: Yelle Realty, LLC #40819 Report a problem | ||
| 10/31/2007 | Sold | $8,000$5/sqft |
Source: Public Record Report a problem | ||
Public tax history
| Year | Property taxes | Tax assessment |
|---|---|---|
| 2025 | -- | $81,250 |
| 2024 | -- | $81,250 |
| 2023 | -- | $81,250 |
| 2022 | -- | $81,250 +0.9% |
| 2021 | -- | $80,500 |
| 2020 | -- | $80,500 |
| 2019 | -- | $80,500 +101.3% |
| 2018 | -- | $40,000 |
| 2017 | $1,917 | $40,000 |
| 2016 | -- | $40,000 |
| 2015 | -- | $40,000 |
| 2014 | -- | $40,000 |
| 2013 | -- | $40,000 -33.3% |
| 2012 | -- | $60,000 |
| 2011 | -- | $60,000 |
| 2010 | -- | $60,000 +160.9% |
| 2009 | -- | $23,000 |
| 2008 | -- | $23,000 |
| 2007 | -- | $23,000 |
| 2006 | -- | $23,000 +7% |
| 2005 | -- | $21,500 |
| 2004 | -- | $21,500 |
| 2003 | -- | $21,500 +7.5% |
| 2002 | -- | $20,000 |
| 2001 | -- | $20,000 |
| 2000 | -- | $20,000 |
Find assessor info on the county website
Monthly payment
Climate risks
Neighborhood: 12967
- $126,6002 bd1 ba1k sqft43 County Route 52 #43A, North Lawrence, NY 12967Off Market
- $209,0004 bd2 ba1.9k sqft86 County Route 52, North Lawrence, NY 12967Pending

- $79,7001 bd1 ba1.5k sqft52 County Route 52, North Lawrence, NY 12967Off Market
- $57,6003 bd1 ba1.1k sqft51 County Route 52, North Lawrence, NY 12967Off Market
Similar homes
- $150,0003 bd1 ba1.5k sqft11471 Ush 11, North Lawrence, NY 12967For Sale
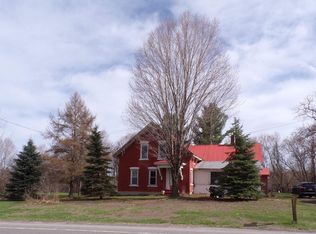 MLS ID #52595, Margaret Sherman, Listing by: Plumley Real Estate LLC. SLCMLS
 - $144,9003 bd2 ba1.7k sqft1025 County Route 50, Brasher Falls, NY 13613For Sale
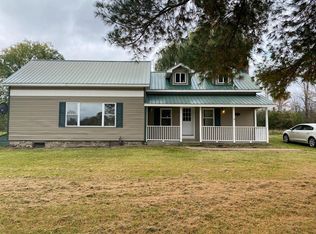 MLS ID #174906, Douglas Clark, Listing by: North Country Realty. ACVMLS
 - $164,9003 bd2 ba1.4k sqft1203 State Highway 11c, Brasher Falls, NY 13613For Sale
 MLS ID #53319, Lori Snyder, Listing by: Trego Realty Group, LLC. SLCMLS
 - $145,0003 bd2 ba1.1k sqft2276 County Route 5, Brushton, NY 12916For Sale
 MLS ID #207936, Melinda St Hilaire, Listing by: Home Roots Realty. ACVMLS
 - $118,6673 bd1 ba1.3k sqft43 Sherwood Dr, Massena, NY 13662Auction
 MLS ID #S1713769, Bernard J. Brzostek, Brzostek's Real Estate. NYSAMLSs
