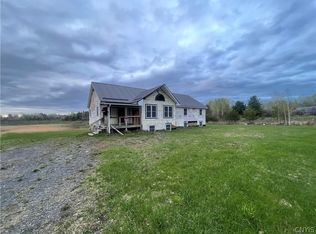
WELCOME HOME!! Sit out on your wraparound covered porch and enjoy the view of the Racquette River. Enjoy barbecues, s'mores, and outdoor fun with your beautifully landscaped double lot. Inside, this home was completely remodeled in 2022. There are 3 bedrooms and 1.5 baths, with a bedroom and bath on the main floor. Also on the main floor is a "great room" featuring a new kitchen, living room, and separate dining area. The living room has original hardwood floors and a gas fireplace. The dining area also has hardwood floors with sliding doors out to the covered porch. The kitchen cabinets were all new in 2022, as were the subway tile backsplash, the granite countertops, laminate flooring, and the sink. The stainless steel appliances will all convey. The center island with the butcher block top is a great bonus. The half bath has ceramic tile flooring and a vanity sink with a granite counter. The bedroom has laminate flooring and a walk-in closet. Upstairs, there are 2 more bedrooms and a full bathroom with laundry. The bath features a double vanity, ceramic tile flooring, and a tub/shower tile surround. The washer and dryer will stay. The bedrooms have newer flooring and lighting, and the primary bedroom has a gorgeous high ceiling and walk-in closet. This home has THREE walk-in closets, all with sliding barn doors. Added features to this home include: vinyl tip-in windows, new bedroom 6-panel doors, recessed lighting on the main level, all new plumbing, electrical, and roof in 2022. This home also has Central Air. Don't waste another second. Get your showing scheduled on this home and make it yours!!
For sale
Price cut: $8K (11/6)
$152,000
62 W High St, Norfolk, NY 13667
3beds
1,428sqft
Single Family Residence
Built in 1903
0.76 Acres Lot
$148,100 Zestimate®
$106/sqft
$-- HOA
What's special
Gas fireplaceCentral airBeautifully landscaped double lotStainless steel appliancesLaminate flooringVinyl tip-in windowsGranite countertops
- 11 days
- 1,208
- 102
Likely to sell faster than
Zillow last checked:
Listing updated:
Listed by:
Dufrane Real Estate, LLC 315-769-2446,
Christine Amo 315-250-7969
Source: SLCMLS,MLS#: 53596
Facts & features
Interior
Bedrooms & bathrooms
- Bedrooms: 3
- Bathrooms: 2
- Full bathrooms: 1
- 1/2 bathrooms: 1
Rooms
- Room types: Bathroom on 1st floor, Bedroom on 1st floor, Great Room, Master Bedroom
Heating
- Forced Air, Natural Gas
Cooling
- Central Air
Appliances
- Included: Clothes Dryer-Elec, Clothes washer, Dishwasher, Microwave oven, Refrigerator, Stove-Gas, Water Heater(Electric)
- Laundry: Upper Level
Features
- Kitchen isle, Modern kitchen, Open Floorplan, Walk-In Closet(s)
- Flooring: Ceramic Tile, Hardwood, Laminate
- Doors: Insulated door(s)
- Windows: Insulated Windows
- Basement: Partial
- Attic: Crawl Space
- Number of fireplaces: 1
- Fireplace features: Gas
Interior area
- Total structure area: 1,428
- Total interior livable area: 1,428 sqft
- Finished area above ground: 1,428
Property
Parking
- Parking features: Gravel
- Has uncovered spaces: Yes
Features
- Levels: 1.75 Story
- Stories: 2
- Patio & porch: Covered porch
- Exterior features: Lighting
- Has view: Yes
- View description: River
- Has water view: Yes
- Water view: River
- Frontage length: Main Road: 109
Lot
- Size: 0.76 Acres
- Dimensions: .76 acre
- Features: Landscaped, Oversized
Details
- Additional structures: Storage/out-building(s)
- Parcel number: 32.058110 & 32.058110
Construction
Type & style
- Home type: SingleFamily
- Architectural style: Traditional
- Property subtype: Single Family Residence
Materials
- Vinyl Siding
- Foundation: Basement, Stone
- Roof: Metal
Condition
- Updated/Remodeled
- New construction: No
- Year built: 1903
Utilities & green energy
- Electric: 200 Amp, Circuit Breakers
- Sewer: Public Sewer
- Water: Public
- Utilities for property: Electricity Available, Gas, Internet Access
Community & HOA
Location
- Region: Norfolk
Financial & listing details
- Price per square foot: $106/sqft
- Tax assessed value: $71,200
- Annual tax amount: $3,166
- Price range: $152K - $152K
- Date on market: 11/1/2026
- Inclusions: Clothes Dryer-Elec, Clothes washer, Dishwasher, Microwave oven, Refrigerator, Stove-Gas
- Electric utility on property: Yes
Estimated market value
$148,100
$141,000 - $156,000
$1,608/mo
Price history
| Date | Event | Price |
|---|---|---|
| 11/6/2026 | Price change | $152,000-5%$106/sqft |
Source:  SLCMLS #53596 Report a problem | ||
| 11/1/2026 | Listed for sale | $160,000$112/sqft |
Source: SLCMLS #53596 Report a problem | ||
Public tax history
| Year | Property taxes | Tax assessment |
|---|---|---|
| 2025 | -- | $68,200 |
| 2024 | -- | $68,200 |
| 2023 | -- | $68,200 +278.9% |
| 2022 | -- | $18,000 |
| 2021 | -- | $18,000 |
| 2020 | -- | $18,000 |
| 2019 | -- | $18,000 |
| 2018 | -- | $18,000 |
| 2017 | $1,162 | $18,000 -25% |
| 2016 | -- | $24,000 |
| 2015 | -- | $24,000 |
| 2014 | -- | $24,000 |
| 2013 | -- | $24,000 |
| 2012 | -- | $24,000 |
| 2011 | -- | $24,000 |
| 2010 | -- | $24,000 |
| 2009 | -- | $24,000 |
| 2008 | -- | $24,000 |
| 2007 | -- | $24,000 |
| 2006 | -- | $24,000 +925.6% |
| 2005 | -- | $2,340 |
| 2004 | -- | $2,340 |
| 2003 | -- | $2,340 |
| 2002 | -- | $2,340 +20% |
| 2001 | -- | $1,950 |
| 2000 | -- | $1,950 |
Find assessor info on the county website
Monthly payment
Climate risks
Neighborhood: 13667
Nearby schools
Schools provided by the listing agent
- District: Norwood-Norfolk Central School District
Source: SLCMLS. This data may not be complete. We recommend contacting the local school district to confirm school assignments for this home.
Similar homes
- $164,0003 bd2 ba1.7k sqft27 Cedar St, Norwood, NY 13668For Sale
 MLS ID #S1657154, Erin E Meyer, Listing by: Meyer Real Estate, LLC.. NYSAMLSs
- $175,0005 bd2 ba1.8k sqft1581 County Route 38, Norfolk, NY 13667For Sale
 MLS ID #53092, David Yelle, Listing by: Yelle Realty, LLC. SLCMLS
- $--3 bd2 ba2k sqft6 Mackay Rd, Potsdam, NY 13676Auction
 ServiceLink Auction
- $--2 bd2 ba1.6k sqft1105 County Route 54, North Lawrence, NY 12967AuctionXome
- $169,9003 bd1 ba1.2k sqft29 W Hatfield St, Massena, NY 13662For SaleMLS ID #S1652959, Erin E Meyer, Listing by: Meyer Real Estate, LLC.. NYSAMLSs
