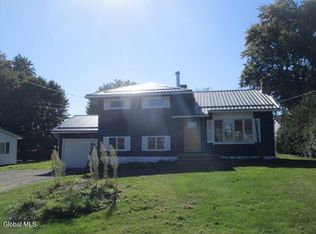
LOCATION, LOCATION, LOCATION!! Just on the outskirts of town on a quiet, dead end road, you'll find this charming modular ranch offering 3 bedrooms (all with large closets), 2 1/2 bathrooms and a partially finished basement. The main floor has a nice size living room and dining room, both with gorgeous Bruce Hardwood floors, a well-equipped kitchen with newer laminate flooring, double door refrigerator w/bottom freezer, electric stove with double ovens and a dishwasher, primary bedroom with 1/2 bath as well as two other bedrooms and a full bath with large linen closet. Down in the basement there is a ton of potential and currently has a large family room area, a bedroom and additional rooms that could be used for a multitude of things. There is also a full bathroom with walk in shower. Due to a prior water line break the owner had all of the flooring and part of the ceilings taken out, all clean-up was performed by Flood Pro. Some of the many improvements made include all new Anderson windows in 2019 with the exception of the living room, new metal roof on home and garage in 2019, new water heater and sump pump and reinforced basement stairs. All of the bedrooms have individual thermostats for heat control. Although the home has town water, there is also a well on the property that is not currently hooked up. (located in the front yard) There is an attached 2 car garage an and additional garage out back. Truly.... A must see home!
For sale
$199,000
34 Brothers Rd, Massena, NY 13662
3beds
1,248sqft
Single Family Residence
Built in 1982
0.67 Acres Lot
$190,800 Zestimate®
$159/sqft
$-- HOA
What's special
Gorgeous bruce hardwood floorsDining roomAdditional garage out backCharming modular ranchWell-equipped kitchenReinforced basement stairs
- 30 days
- 533
- 25
Likely to sell faster than
Zillow last checked:
Listing updated:
Listed by:
Yelle Realty, LLC 315-705-2400,
Cheryl J. Yelle 315-250-8472
Source: SLCMLS,MLS#: 53472
Facts & features
Interior
Bedrooms & bathrooms
- Bedrooms: 3
- Bathrooms: 3
- Full bathrooms: 2
- 1/2 bathrooms: 1
Rooms
- Room types: Bathroom on 1st floor, Bedroom on 1st floor, Master Bathroom, Master Bedroom
Family room
- Level: Basement
Heating
- Electric
Appliances
- Included: Clothes Dryer-Elec, Clothes washer, Dishwasher, Refrigerator, Stove-Elec, Water Heater(Electric)
- Laundry: Main Level
Features
- Ceiling Fan(s)
- Flooring: Carpet, Hardwood, Laminate
- Basement: Bath/Stubbed,Daylight,Partially Finished
- Has fireplace: No
Interior area
- Total structure area: 1,248
- Total interior livable area: 1,248 sqft
- Finished area above ground: 1,248
Property
Parking
- Total spaces: 2
- Parking features: 2 car garage, Attached garage, Detached garage, Driveway, Attached
- Attached garage spaces: 2
- Has uncovered spaces: Yes
Features
- Stories: 1
- Patio & porch: Deck
- Exterior features: Lighting
- Frontage length: Main Road: 140
Lot
- Size: 0.67 Acres
- Dimensions: 140 x 210
- Features: Level, located on a dead end
Details
- Additional structures: Storage/out-building(s)
- Parcel number: 10.001610
- Zoning description: Residential
Construction
Type & style
- Home type: SingleFamily
- Architectural style: Ranch
- Property subtype: Single Family Residence
Materials
- Vinyl Siding
- Foundation: Block
- Roof: Metal
Condition
- Year built: 1982
Utilities & green energy
- Electric: 200 Amp, Circuit Breakers
- Water: Public
- Utilities for property: Cable Available, Electricity Available
Green energy
- Energy efficient items: Energy efficient home
Community & HOA
Location
- Region: Massena
Financial & listing details
- Price per square foot: $159/sqft
- Tax assessed value: $125,000
- Annual tax amount: $4,314
- Price range: $199K - $199K
- Date on market: 10/1/2026
- Inclusions: Clothes Dryer-Elec, Clothes washer, Dishwasher, Refrigerator, Stove-Elec
- Electric utility on property: Yes
Estimated market value
$190,800
$181,000 - $200,000
$1,644/mo
Price history
| Date | Event | Price |
|---|---|---|
| 10/1/2026 | Listed for sale | $199,000+56.7%$159/sqft |
Source:  SLCMLS #53472 Report a problem | ||
| 7/6/2010 | Sold | $127,000+92.4%$102/sqft |
Source: Public Record Report a problem | ||
| 5/25/1994 | Sold | $66,000$53/sqft |
Source: Public Record Report a problem | ||
Public tax history
| Year | Property taxes | Tax assessment |
|---|---|---|
| 2025 | -- | $125,000 |
| 2024 | -- | $125,000 |
| 2023 | -- | $125,000 |
| 2022 | -- | $125,000 |
| 2021 | -- | $125,000 |
| 2020 | -- | $125,000 |
| 2019 | -- | $125,000 |
| 2018 | -- | $125,000 |
| 2017 | $3,967 | $125,000 |
| 2016 | -- | $125,000 |
| 2015 | -- | $125,000 |
| 2014 | -- | $125,000 |
| 2013 | -- | $125,000 |
| 2012 | -- | $125,000 |
| 2011 | -- | $125,000 +38.9% |
| 2010 | -- | $90,000 |
| 2009 | -- | $90,000 |
| 2008 | -- | $90,000 |
| 2007 | -- | $90,000 +3.7% |
| 2006 | -- | $86,800 |
| 2005 | -- | $86,800 |
| 2004 | -- | $86,800 |
| 2003 | -- | $86,800 |
| 2002 | -- | $86,800 |
| 2001 | -- | $86,800 +17.3% |
| 2000 | -- | $74,000 |
Find assessor info on the county website
Monthly payment
Climate risks
Neighborhood: 13662
Nearby schools
Schools provided by the listing agent
- District: Massena Central School District
Source: SLCMLS. This data may not be complete. We recommend contacting the local school district to confirm school assignments for this home.

Similar homes
- $118,0003 bd2 ba1.5k sqft50 Windsor Road, Massena, NY 13662Active
 MLS ID #202629101, John Belanger, Listing by: Royalview Realty Inc. Global MLS
- $161,9003 bd2 ba1.4k sqft5 Highland Ave, Massena, NY 13662For Sale
 MLS ID #53038, Lori Snyder, Listing by: Trego Realty Group, LLC. SLCMLS
- $169,9003 bd1 ba1.2k sqft29 W Hatfield St, Massena, NY 13662For Sale

 MLS ID #S1652959, Erin E Meyer, Listing by: Meyer Real Estate, LLC.. NYSAMLSs
- $154,9003 bd2 ba1.6k sqft256 Prospect Ave, Massena, NY 13662For Sale
 MLS ID #53295, Elizabeth Trego, Listing by: Trego Realty Group, LLC. SLCMLS
- $164,0003 bd2 ba1.7k sqft27 Cedar St, Norwood, NY 13668For SaleMLS ID #S1657154, Erin E Meyer, Listing by: Meyer Real Estate, LLC.. NYSAMLSs
- $269,0002 bd1 ba1.4k sqft405 Water St, North Lawrence, NY 12967For SaleMLS ID #S1724002, Cathy F Garlock, Listing by: Garlock Realty. NYSAMLSs
