Welcome to 5 Highland Avenue, Massena, NY...situated on a deep partially treed lot, on a quiet street close to schools and village amenities...this updated, nearly 1,500 sq, ft, 3-bedroom, 1 1/2-bathroom, move-in ready, Cape Cod style home with a paved driveway and detached garage could be what you.ve been waiting for. The first level of the home welcomes you to a well-appointed kitchen with wood cabinets and ample counterspace; the stove 4-piece appliance package will convey. from the kitchen you are led to a dining area currently staged as a coffee/breakfast space; this opens to the oversized living room which has the potential for additional dining space, access to the front entrance and the beautiful hardwood floors that flow through both levels of the home with the exception of the kitchen, dining area and updated bathrooms. Off the living room there are 2 good sized bedrooms and the main, full bathroom. Upstairs the very generously sized primary bedroom is sure to impress a huge closet, sitting area and its own half bathroom. In the last 3 years the sellers have installed a new gas furnace with central air conditioning, a new 200-amp electrical service, new vinyl brick siding around the exterior foundation of the home, wood was removed and vented soffit installed, a new side door was installed and a new washer and dryer will convey. The full basement houses the laundry area, utilities and provides great storage. Please do yourself a favor and call to schedule a showing on this lovely home right away!!
For sale
$164,900
5 Highland Ave, Massena, NY 13662
3beds
1,476sqft
Single Family Residence
Built in 1952
0.26 Acres Lot
$157,400 Zestimate®
$112/sqft
$-- HOA
What's special
Detached garageHuge closetVented soffit installedDeep partially treed lotPaved driveway
- 24 days |
- 914 |
- 35 |
Likely to sell faster than
Zillow last checked:
Listing updated:
Listed by:
Trego Realty Group, LLC 315-705-5542,
Lori Snyder 315-244-3967
Source: SLCMLS,MLS#: 53038
Facts & features
Interior
Bedrooms & bathrooms
- Bedrooms: 3
- Bathrooms: 2
- Full bathrooms: 1
- 1/2 bathrooms: 1
Rooms
- Room types: Bathroom on 1st floor, Bedroom on 1st floor, Breakfast area, Living/dining room comb
Heating
- Forced Air, Natural Gas
Cooling
- Central Air
Appliances
- Included: Clothes Dryer-Elec, Clothes washer, Dishwasher, Oven Range Microwave, Refrigerator, Stove-Elec, Water Heater(Electric)
- Laundry: In Basement
Features
- Ceiling Fan(s), Modern kitchen, Entrance Foyer
- Flooring: Hardwood, Tile
- Doors: Insulated door(s)
- Windows: Insulated Windows
- Basement: Daylight
- Has fireplace: No
Interior area
- Total structure area: 1,476
- Total interior livable area: 1,476 sqft
- Finished area above ground: 1,476
- Finished area below ground: 0
Property
Parking
- Total spaces: 1
- Parking features: 1 car garage, Driveway, Detached
- Garage spaces: 1
- Has uncovered spaces: Yes
Features
- Stories: 2
- Exterior features: Lighting
- Frontage length: Main Road: 60
Lot
- Size: 0.26 Acres
- Dimensions: 60 x 192
- Features: Landscaped, Trees
Details
- Parcel number: 9.07579
Construction
Type & style
- Home type: SingleFamily
- Architectural style: Cape Cod
- Property subtype: Single Family Residence
Materials
- Vinyl Siding
- Foundation: Block
- Roof: Shingle
Condition
- Sold as Is
- New construction: No
- Year built: 1952
Utilities & green energy
- Electric: 200 Amp, Circuit Breakers
- Sewer: Public Sewer
- Water: Public
- Utilities for property: Cable Available, Electricity Available, Gas, Internet Access
Community & HOA
Location
- Region: Massena
Financial & listing details
- Price per square foot: $112/sqft
- Tax assessed value: $91,000
- Annual tax amount: $4,493
- Price range: $164.9K - $164.9K
- Date on market: 7/7/2026
- Inclusions: Clothes Dryer-Elec, Clothes washer, Dishwasher, Oven Range Microwave, Refrigerator, Stove-Elec
- Electric utility on property: Yes
Estimated market value
$157,400
$150,000 - $165,000
$1,760/mo
Price history
| Date | Event | Price |
|---|---|---|
| 7/27/2026 | Listed for sale | $164,900$112/sqft |
Source:  SLCMLS #53038 Report a problem SLCMLS #53038 Report a problem | ||
| 7/27/2026 | Pending sale | $164,900$112/sqft |
Source: SLCMLS #53038 Report a problem | ||
| 7/7/2026 | Listed for sale | $164,900+28.3%$112/sqft |
Source: SLCMLS #53038 Report a problem | ||
| 11/1/2023 | Sold | $128,500-1.1%$87/sqft |
Source: Public Record Report a problem | ||
| 8/20/2023 | Pending sale | $129,900$88/sqft |
Source: SLCMLS #48799 Report a problem | ||
| 8/14/2023 | Listed for sale | $129,900+66.5%$88/sqft |
Source: SLCMLS #48799 Report a problem | ||
| 9/14/2018 | Sold | $78,000-1.9%$53/sqft |
Source: Public Record Report a problem | ||
| 7/30/2018 | Pending sale | $79,500$54/sqft |
Source: Kassian Real Estate, LLC #39758 Report a problem | ||
| 5/29/2018 | Price change | $79,500-6.4%$54/sqft |
Source: Kassian Real Estate, LLC #39758 Report a problem | ||
| 5/10/2018 | Price change | $84,900-5.1%$58/sqft |
Source: Kassian Real Estate, LLC #39758 Report a problem | ||
| 11/3/2017 | Listed for sale | $89,500+24.3%$61/sqft |
Source: Kassian Real Estate, LLC #39758 Report a problem | ||
| 8/20/2010 | Sold | $72,000+9.1%$49/sqft |
Source: Public Record Report a problem | ||
| 12/19/2008 | Sold | $66,000$45/sqft |
Source: Public Record Report a problem | ||
Public tax history
| Year | Property taxes | Tax assessment |
|---|---|---|
| 2025 | -- | $91,000 +5.8% |
| 2024 | -- | $86,000 +30.3% |
| 2023 | -- | $66,000 |
| 2022 | -- | $66,000 |
| 2021 | -- | $66,000 |
| 2020 | -- | $66,000 |
| 2019 | -- | $66,000 |
| 2018 | -- | $66,000 |
| 2017 | $1,533 | $66,000 |
| 2016 | -- | $66,000 |
| 2015 | -- | $66,000 |
| 2014 | -- | $66,000 |
| 2013 | -- | $66,000 |
| 2012 | -- | $66,000 |
| 2011 | -- | $66,000 |
| 2010 | -- | $66,000 |
| 2009 | -- | $66,000 -23.3% |
| 2008 | -- | $86,000 |
| 2007 | -- | $86,000 +1.2% |
| 2006 | -- | $85,000 |
| 2005 | -- | $85,000 |
| 2004 | -- | $85,000 |
| 2003 | -- | $85,000 |
| 2002 | -- | $85,000 |
| 2001 | -- | $85,000 +1.3% |
| 2000 | -- | $83,900 |
Find assessor info on the county website
Monthly payment
Climate risks
Neighborhood: 13662
Nearby schools
GreatSchools rating
- 7/10Nightengale Elementary SchoolGrades: PK-6Distance: 0.3 mi
- 6/10J William Leary Junior High SchoolGrades: 7-8Distance: 0.1 mi
- 4/10Massena Senior High SchoolGrades: 9-12Distance: 0.3 mi
Schools provided by the listing agent
- District: Massena Central School District
Source: SLCMLS. This data may not be complete. We recommend contacting the local school district to confirm school assignments for this home.
- $76,0003 bd1 ba1.1k sqft7 Highland Ave, Massena, NY 13662Off Market
- $76,0003 bd1 ba1.1k sqft7 Highland Ave, Massena, NY 13662Off Market
- $119,3003 bd1 ba1.1k sqft7 Highland Ave, Massena, NY 13662Off Market
- $116,6002 bd1 ba1.1k sqft3 Highland Ave, Massena, NY 13662Off Market

- $120,0003 bd1 ba1k sqft9 Highland Ave, Massena, NY 13662Off Market
- $131,2002 bd2 ba1k sqft1 Highland Ave, Massena, NY 13662Off Market
- $8502 bd1 ba-- sqft220A Highland Ave #3, Massena, NY 13662For Rent
- $140,1003 bd2 ba1k sqft11 Highland Ave, Massena, NY 13662Off Market
A local agent can set up tours, give advice and negotiate with sellers.
Similar homes
- $--3 bd2 ba1.4k sqft197 E Orvis St, Massena, NY 13662Auction
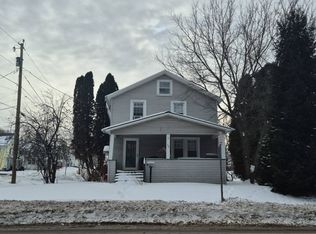 Auction.com 1
 - $127,1003 bd2 ba1.3k sqft50 Windsor Rd, Massena, NY 13662For Sale
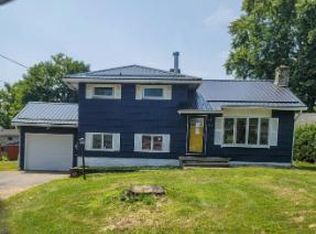 Hubzu
Hubzu - $129,0003 bd2 ba1.7k sqft201 E Hatfield St, Massena, NY 13662For Sale
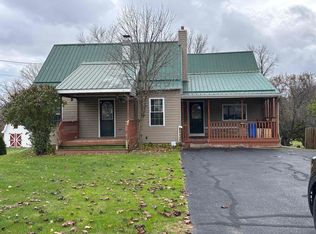 MLS ID #52553, Christine Amo, Listing by: Dufrane Real Estate, LLC. SLCMLS
 - $149,0005 bd2 ba1.5k sqft9 Winter St, Massena, NY 13662For Sale
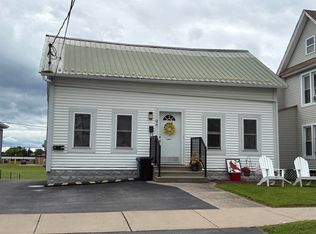 MLS ID #53112, Lucille Kassian, Listing by: Kassian Real Estate, LLC. SLCMLS
 - $169,9003 bd1 ba1.2k sqft29 W Hatfield St, Massena, NY 13662For Sale
 MLS ID #S1652959, Erin E Meyer, Listing by: Meyer Real Estate, LLC.. NYSAMLSs
 - $142,0004 bd2 ba1.9k sqft72 Grove St, Massena, NY 13662For SaleMLS ID #51936, Cheryl J. Yelle, Listing by: Yelle Realty, LLC. SLCMLS
- $150,0004 bd4 ba1.7k sqft54 Beach St, Massena, NY 13662For Sale By Owner
- $239,0003 bd2 ba1.7k sqft2 Nightengale Ave, Massena, NY 13662For SaleMLS ID #206874, Eugene (Gene) Bashaw, Listing by: North Country Realty. ACVMLS
- $174,9994 bd4 ba2k sqft23 Riverview St, Massena, NY 13662For SaleMLS ID #52908, Brittany Rushlow, Listing by: Yelle Realty, LLC. SLCMLS
- $149,9996 bd2 ba1.7k sqft10 Belmont St, Massena, NY 13662For SaleMLS ID #52898, Brittany Rushlow, Listing by: Yelle Realty, LLC. SLCMLS
- $149,9002 bd2 ba1.3k sqft104 Maple St, Massena, NY 13662For SaleMLS ID #52568, Cheryl J. Yelle, Listing by: Yelle Realty, LLC. SLCMLS
- $139,0006 bd4 ba2.1k sqft30 McCluskey Ave, Massena, NY 13662For SaleMLS ID #52695, Lucille Kassian, Listing by: Kassian Real Estate, LLC. SLCMLS
- $121,0003 bd1 ba1.5k sqft31 Alden St, Massena, NY 13662For SaleMLS ID #52376, Christine Amo, Listing by: Dufrane Real Estate, LLC. SLCMLS
- $119,9006 bd4 ba1.4k sqft30-32 Ridgewood Ave, Massena, NY 13662For SaleMLS ID #51046, Timothy P Post, Listing by: Paul Post Realty. SLCMLS
- $179,9003 bd2 ba1.1k sqft1400 State Route 95, Bombay, NY 12914For SaleMLS ID #206399, Elizabeth Chatland, Listing by: North Country Realty. ACVMLS
- $164,0003 bd2 ba1.7k sqft27 Cedar St, Norwood, NY 13668For SaleMLS ID #S1657154, Erin E Meyer, Listing by: Meyer Real Estate, LLC.. NYSAMLSs
- $85,0002 bd2 ba1.3k sqft389 S Main St, Massena, NY 13662For SaleMLS ID #47440, Carmen Kenney, Listing by: Dufrane Real Estate, LLC. SLCMLS
- $144,9003 bd2 ba1.7k sqft1025 County Route 50, Brasher Falls, NY 13613For SaleMLS ID #174906, Douglas Clark, Listing by: North Country Realty. ACVMLS
- $160,0004 bd1 ba1.8k sqft813 Hatch Rd, Potsdam, NY 13676For Sale By Owner
- $145,0003 bd2 ba1.1k sqft2276 County Route 5, Brushton, NY 12916For SaleMLS ID #207936, Melinda St Hilaire, Listing by: Home Roots Realty. ACVMLS
