Welcome to your brand new home! Brimming with possibilities, this home is ready for anything. Entering into the open concept living area, you’ll find cathedral natural wood ceilings. To the left of the living area is the first bedroom, which includes a large closet. Further into the open concept area, there is a dining area and oversized Amish-built kitchen with room for a fridge, dishwasher, and gas stove. There is a double-sided stainless steel sink, and the immaculate handcrafted cabinetry is complete with slow-close technology. Leaving the kitchen, to the right is a hallway leading to the first large bathroom that has extra built-in storage and a one-piece shower and tub combination. Down the hall, there is an oversized laundry area that includes hookups for an electric washer and dryer. This is also where the second exterior door is located, accessing the gravel driveway. Across the hall from the laundry, there is another storage closet that opens into the well-designed utility room that includes the 200AMP panel box, a well compression tank for the 145’ drilled well, and the boiler/water heater combination that is used for the radiant in-floor heating system and on-demand hot water. On the other side of the home, you’ll find the other two bedrooms, each featuring its own closet, while the primary bedroom has two closets and has an ensuite bathroom also featuring a one-piece shower and tub combination. The home is floored with luxury vinyl plank flooring and has new energy-efficient windows and doors! Outside, the home is sided with luxury vinyl siding and has a metal roof. The home is secluded and has a long gravel driveway. The 10.6 acres have been well-maintained and feature many mowable wooded trails perfect for the next adventure! Call your agent to make this beautiful home yours!
For sale
Price cut: $18K (6/13)
$319,500
3550 State Highway 11b, North Lawrence, NY 12967
3beds
1,584sqft
Single Family Residence
Built in 2025
10.6 Acres Lot
$315,700 Zestimate®
$202/sqft
$-- HOA
What's special
Large closetOversized laundry areaRadiant in-floor heating systemMetal roofCathedral natural wood ceilingsLong gravel drivewayExtra built-in storage
- 306 days |
- 220 |
- 24 |
Zillow last checked:
Listing updated:
Listed by:
Dufrane Real Estate, LLC 315-769-2446,
Carmen Kenney 315-842-2044
Source: SLCMLS,MLS#: 51942
Facts & features
Interior
Bedrooms & bathrooms
- Bedrooms: 3
- Bathrooms: 2
- Full bathrooms: 2
Rooms
- Room types: Bathroom on 1st floor, Bedroom on 1st floor, Master Bathroom, Master Bedroom, Mud room
Heating
- Propane, Radiant
Appliances
- Included: Water Heater(Domestic/boiler, On Demand, Propane)
- Laundry: Laundry Hookups-Elec, Laundry Room, Main Level
Features
- Breakfast Bar, Cathedral Ceiling(s), Ceiling Fan(s), Kitchen isle, Modern kitchen, Natural Woodwork, Open Floorplan
- Attic: Crawl Space
- Has fireplace: No
Interior area
- Total structure area: 1,584
- Total interior livable area: 1,584 sqft
- Finished area above ground: 1,584
Property
Parking
- Total spaces: 3
- Parking features: 3 or more parking spaces, Gravel, None
- Has uncovered spaces: Yes
Features
- Levels: One
- Stories: 1
- Frontage length: Main Road: 348
Lot
- Size: 10.6 Acres
- Dimensions: 10.6 Acres
- Features: Adjacent to farm land, Irregular Lot, Oversized, Secluded, Trees, Wooded
Details
- Parcel number: 57.003165
- Zoning description: Residential
Construction
Type & style
- Home type: SingleFamily
- Architectural style: Ranch
- Property subtype: Single Family Residence
Materials
- Vinyl Siding
- Foundation: Slab
- Roof: Metal
Condition
- Newer Home (0-5 yrs)
- New construction: No
- Year built: 2025
Utilities & green energy
- Electric: 200 Amp, Circuit Breakers
- Sewer: Septic Tank
- Water: Well drilled
- Utilities for property: Electricity Available, Gas
Community & HOA
Location
- Region: North Lawrence
Financial & listing details
- Price per square foot: $202/sqft
- Tax assessed value: $141,080
- Annual tax amount: $877
- Price range: $319.5K - $319.5K
- Date on market: 9/22/2025
- Electric utility on property: Yes
Estimated market value
$315,700
$300,000 - $331,000
$2,500/mo
Price history
| Date | Event | Price |
|---|---|---|
| 6/13/2026 | Price change | $319,500-5.3%$202/sqft |
Source:  SLCMLS #51942 Report a problem SLCMLS #51942 Report a problem | ||
| 5/7/2026 | Price change | $337,500-2.9%$213/sqft |
Source: SLCMLS #51942 Report a problem | ||
| 1/30/2026 | Price change | $347,500-3.5%$219/sqft |
Source: SLCMLS #51942 Report a problem | ||
| 9/22/2025 | Listed for sale | $360,000+3689.5%$227/sqft |
Source: SLCMLS #51942 Report a problem | ||
| 7/21/2023 | Sold | $9,500-26.9%$6/sqft |
Source: Public Record Report a problem | ||
| 12/22/2008 | Sold | $13,000-13.3%$8/sqft |
Source: Public Record Report a problem | ||
| 3/16/2006 | Sold | $15,000$9/sqft |
Source: Public Record Report a problem | ||
Public tax history
| Year | Property taxes | Tax assessment |
|---|---|---|
| 2025 | -- | $141,080 +466.6% |
| 2024 | -- | $24,900 |
| 2023 | -- | $24,900 |
| 2022 | -- | $24,900 +4.2% |
| 2021 | -- | $23,900 |
| 2020 | -- | $23,900 |
| 2019 | -- | $23,900 |
| 2018 | -- | $23,900 |
| 2017 | $1,320 | $23,900 |
| 2016 | -- | $23,900 |
| 2015 | -- | $23,900 |
| 2014 | -- | $23,900 |
| 2013 | -- | $23,900 +32.8% |
| 2012 | -- | $18,000 |
| 2011 | -- | $18,000 |
| 2010 | -- | $18,000 |
| 2009 | -- | $18,000 -10% |
| 2008 | -- | $20,000 |
| 2007 | -- | $20,000 -9.1% |
| 2006 | -- | $22,000 +10% |
| 2005 | -- | $20,000 |
| 2004 | -- | $20,000 -9.1% |
| 2003 | -- | $22,000 +10% |
| 2002 | -- | $20,000 |
| 2001 | -- | $20,000 |
| 2000 | -- | $20,000 |
Find assessor info on the county website
Monthly payment
Climate risks
Neighborhood: 12967
Nearby schools
GreatSchools rating
- 2/10Saint Regis Falls Central SchoolGrades: PK-12Distance: 5.3 mi
Schools provided by the listing agent
- District: St. Regis Falls Central School District
Source: SLCMLS. This data may not be complete. We recommend contacting the local school district to confirm school assignments for this home.
- $69,3333 bd1 ba952 sqft3547 State Highway 11b, North Lawrence, NY 12967Off Market
- $70,7001 bd1 ba780 sqft3558 State Highway 11b, North Lawrence, NY 12967Off Market
- $14,133-- bd-- ba-- sqftFerris Rd, North lawrence, NY 12967Off Market
- $253,2003 bd1 ba2.1k sqft3512 State Highway 11b, North Lawrence, NY 12967Off Market
- $178,2004 bd1 ba1.7k sqft3453 State Highway 11b, Nicholville, NY 12965Off Market
- $133,1003 bd1 ba1.6k sqft3441 State Highway 11b, Nicholville, NY 12965Off Market
- $19,333-- bd-- ba980 sqft3430 State Highway 11b, Nicholville, NY 12965Off Market
- $134,1002 bd1 ba1.3k sqft3427 State Highway 11b, North Lawrence, NY 12967Off Market
A local agent can set up tours, give advice and negotiate with sellers.
Similar homes
- $369,0004 bd2 ba2k sqft233 Nichols Rd, Winthrop, NY 13697For Sale
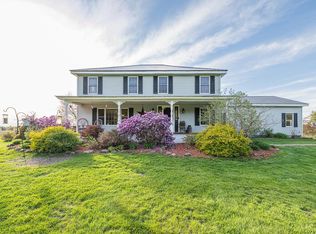 MLS ID #52715, Brittany Matott, Listing by: County Seat Realty. SLCMLS
 - $310,0004 bd3 ba1.7k sqft662 Baker Rd, Malone, NY 12953For Sale
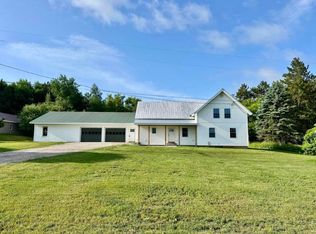 MLS ID #206706, Alanna Mills, Listing by: Home Roots Realty. ACVMLS
 - $349,9003 bd3 ba2k sqft2756 County Route 55 Lot 11, Brasher Falls, NY 13613For Sale
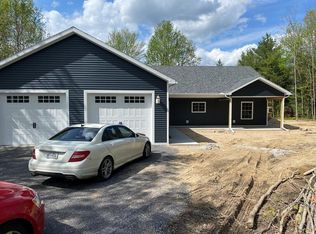 MLS ID #207166, Douglas Clark, Listing by: North Country Realty. ACVMLS
 - $399,0002 bd2 ba1.8k sqft27 French Rd, North Bangor, NY 12966For Sale
 MLS ID #207628, Alanna Mills, Listing by: Home Roots Realty. ACVMLS
 - $319,9005 bd2 ba2k sqft324 May Rd, Potsdam, NY 13676For SaleMLS ID #53013, Beth Reasoner, Listing by: Plumley Real Estate LLC. SLCMLS
- $340,0002 bd2 ba1.7k sqft3246 New Frk #11B, Malone, NY 12953For SaleMLS ID #207140, Douglas Clark, Listing by: North Country Realty. ACVMLS
- $179,0004 bd2 ba1.6k sqft669 County Route 5, Dickinson Center, NY 12930For SaleMLS ID #52581, Christine Amo, Listing by: Dufrane Real Estate, LLC. SLCMLS
- $189,0002 bd1 ba1.3k sqft180 Cemetery St, Dickinson Center, NY 12930For SaleMLS ID #207177, Richard Patrie, Listing by: Marshall Realty & Associates. ACVMLS
- $209,0003 bd3 ba2k sqft853 State Highway 11c, Brasher Falls, NY 13613For SaleMLS ID #52952, Colleen EB Ayers, Listing by: Coldwell Banker Whitbeck Associates. SLCMLS
- $160,0004 bd1 ba1.8k sqft813 Hatch Rd, Potsdam, NY 13676For Sale By Owner
- $249,9004 bd2 ba1.9k sqft45 Pleasant Dr, Norfolk, NY 13667For Sale By Owner
- $179,9003 bd2 ba1.1k sqft1400 State Route 95, Bombay, NY 12914For SaleMLS ID #206399, Elizabeth Chatland, Listing by: North Country Realty. ACVMLS
- $164,0003 bd2 ba1.7k sqft27 Cedar St, Norwood, NY 13668For Sale
 MLS ID #S1657154, Erin E Meyer, Listing by: Meyer Real Estate, LLC.. NYSAMLSs
 - $180,0001 bd1 ba838 sqft875 Picketville Rd, Parishville, NY 13672For SaleMLS ID #11571352, Kirk Goodrow, Listing by: NY OUTDOOR REALTY LLC. NY State MLS
- $270,0003 bd3 ba2.1k sqft2 Broad St, Potsdam, NY 13676For SaleMLS ID #52529, Beth Reasoner, Listing by: Plumley Real Estate LLC. SLCMLS
- $159,9004 bd2 ba1.5k sqft1822 State Route 11, North Bangor, NY 12966For SaleMLS ID #205294, Douglas Clark, Listing by: North Country Realty. ACVMLS
- $229,9003 bd3 ba1.3k sqft2945 State Route 11, Malone, NY 12953For SaleMLS ID #205513, Howard (Brick) Marshall Jr., Listing by: Marshall Realty & Associates. ACVMLS
- $239,9002 bd1 ba1k sqft155 Eagle Pond Rd, Malone, NY 12953For SaleMLS ID #207280, Craig Garrow, Listing by: Marshall Realty & Associates. ACVMLS
