WELCOME TO THIS BEAUTIFULLY REMODELED, MOVE-IN READY HOME! This lovely 4 bedroom, 2 bathroom home offers the perfect blend of modern updates, comfortable living, and functional space. The open-concept main level features a spacious living room, dining area, and beautifully remodeled kitchen complete with quartz countertops, a center island with seating, and newer appliances that convey with the home. Bamboo and tile flooring add warmth and style throughout the main living areas. Just off the dining area, a sliding glass door leads to the side yard, creating an ideal space for entertaining or simply enjoying the outdoors. The yard includes mature lilac bushes along with plum, apple, and pear trees. Additional exterior features include an attached two-car garage, a paved driveway, a shed/barn for extra storage and major updates completed in 2022, including a new roof, many new windows, and new siding. Upstairs, you'll find three comfortable bedrooms, each with closets, along with a beautifully remodeled full bathroom featuring double vanities. The lower level offers a versatile fourth bedroom that could also serve as a family room, home office, playroom, or fitness area. This level also includes a cozy pellet stove and a second full bathroom. The finished basement provides even more flexible living space, including a laundry closet with washer and dryer hookups, cabinetry, a storage closet, and a large finished room that could be used as a recreation room, home gym, office, or additional living area. Conveniently located just a short drive from Potsdam, Canton, Madrid, Waddington, and Massena, this home offers easy access to shopping, restaurants, hospitals, and other everyday amenities. Whether you're relaxing indoors or enjoying the beautiful yard with family and friends, this property has something for everyone. Don't miss your opportunity to own this beautifully updated home—schedule your private showing today!
For sale
$244,000
45 Pleasant Dr, Norfolk, NY 13667
4beds
--sqft
Single Family Residence
Built in 1979
1.4 Acres Lot
$241,800 Zestimate®
$--/sqft
$-- HOA
What's special
Cozy pellet stoveNew roofAttached two-car garageNew sidingMature lilac bushesMany new windowsBeautifully remodeled kitchen
- 75 days
- 211
- 24
Zillow last checked:
Listing updated:
Listed by:
Fiacco Realty, LLC 315-854-7529,
Amanda Fiacco 315-261-9809
Source: SLCMLS,MLS#: 53179
Facts & features
Interior
Bedrooms & bathrooms
- Bedrooms: 4
- Bathrooms: 2
- Full bathrooms: 2
Rooms
- Room types: Eat-in kitchen, Kitchen/dining room
Family room
- Level: Lower
Heating
- Electric
Appliances
- Included: Dishwasher, Refrigerator, Stove-Elec, Water Heater(Electric)
- Laundry: In Basement
Features
- Ceiling Fan(s), Kitchen isle, Modern kitchen, Natural Woodwork, Open Floorplan
- Basement: Daylight,Finished
- Has fireplace: Yes
- Fireplace features: Pellet Stove
Interior area
- Total structure area: 1,680
Property
Parking
- Total spaces: 2
- Parking features: 2 car garage, 3 or more parking spaces, Attached garage, Automatic garage door, Driveway, Attached
- Attached garage spaces: 2
- Has uncovered spaces: Yes
Features
- Levels: Split-level,Multi-Level
- Stories: 2
- Exterior features: Lighting
- Frontage length: Main Road: 278
Lot
- Size: 1.4 Acres
- Dimensions: 278 x 219
- Features: Oversized
Details
- Additional structures: Storage/out-building(s)
- Parcel number: 32.002216.5
Construction
Type & style
- Home type: SingleFamily
- Property subtype: Single Family Residence
Materials
- Vinyl Siding
- Foundation: Concrete Perimeter
- Roof: Metal
Condition
- Updated/Remodeled
- New construction: No
- Year built: 1979
Utilities & green energy
- Electric: 200 Amp, Circuit Breakers
- Sewer: Septic Tank
- Water: Public
- Utilities for property: Cable Available, Electricity Available, Internet Access
Community & HOA
Location
- Region: Norfolk
Financial & listing details
- Tax assessed value: $92,000
- Annual tax amount: $4,005
- Price range: $244K - $244K
- Date on market: 8/6/2026
- Inclusions: Dishwasher, Refrigerator, Stove-Elec
- Electric utility on property: Yes
Estimated market value
$241,800
$230,000 - $254,000
$1,750/mo
Price history
| Date | Event | Price |
|---|---|---|
| 8/6/2026 | Listed for sale | $244,000-2.4% |
Source:  SLCMLS #53179 Report a problem SLCMLS #53179 Report a problem | ||
| 8/6/2026 | Listing removed | -- |
Source: Owner Report a problem | ||
| 7/2/2026 | Listed for sale | $249,900-7.4% |
Source: Owner Report a problem | ||
| 7/1/2026 | Listing removed | $270,000 |
Source: SLCMLS #52763 Report a problem | ||
| 6/18/2026 | Price change | $270,000-1.6% |
Source: SLCMLS #52763 Report a problem | ||
| 6/3/2026 | Price change | $274,500-1.6% |
Source: SLCMLS #52763 Report a problem | ||
| 5/23/2026 | Price change | $279,000-2.1% |
Source: SLCMLS #52763 Report a problem | ||
| 5/20/2026 | Listed for sale | $285,000+7.5% |
Source: SLCMLS #52763 Report a problem | ||
| 5/20/2026 | Listing removed | -- |
Source: Owner Report a problem | ||
| 5/15/2026 | Listed for sale | $265,000+188% |
Source: Owner Report a problem | ||
| 3/27/2018 | Sold | $92,000-16% |
Source: Public Record Report a problem | ||
| 2/22/2018 | Listed for sale | $109,500 |
Source: Dufrane Real Estate, LLC #39427 Report a problem | ||
| 2/8/2018 | Pending sale | $109,500 |
Source: Dufrane Real Estate, LLC #39427 Report a problem | ||
| 8/23/2017 | Listed for sale | $109,500 |
Source: Dufrane Real Estate, LLC #39427 Report a problem | ||
Public tax history
| Year | Property taxes | Tax assessment |
|---|---|---|
| 2025 | -- | $92,000 |
| 2024 | -- | $92,000 |
| 2023 | -- | $92,000 |
| 2022 | -- | $92,000 |
| 2021 | -- | $92,000 |
| 2020 | -- | $92,000 |
| 2019 | -- | $92,000 -8.6% |
| 2018 | -- | $100,700 |
| 2017 | $4,888 | $100,700 |
| 2016 | -- | $100,700 |
| 2015 | -- | $100,700 |
| 2014 | -- | $100,700 |
| 2013 | -- | $100,700 |
| 2012 | -- | $100,700 |
| 2011 | -- | $100,700 |
| 2010 | -- | $100,700 |
| 2009 | -- | $100,700 |
| 2008 | -- | $100,700 |
| 2007 | -- | $100,700 |
| 2006 | -- | $100,700 +1191.9% |
| 2005 | -- | $7,795 |
| 2004 | -- | $7,795 |
| 2003 | -- | $7,795 |
| 2002 | -- | $7,795 +10.6% |
| 2001 | -- | $7,050 |
| 2000 | -- | $7,050 |
Find assessor info on the county website
Monthly payment
Climate risks
Neighborhood: 13667
Nearby schools
Schools provided by the listing agent
- District: Norwood-Norfolk Central School District
Source: SLCMLS. This data may not be complete. We recommend contacting the local school district to confirm school assignments for this home.

Similar homes
- $229,0004 bd2 ba-- sqft1000 County Road 36, Norfolk, NY 13667For Sale
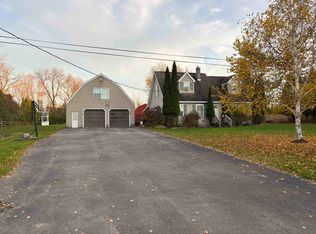 MLS ID #52102, Christine Amo, Listing by: Dufrane Real Estate, LLC. SLCMLS
 - $259,0004 bd2 ba-- sqft2309 County Route 35, Norwood, NY 13668For Sale
 MLS ID #53310, Philip Paige, Listing by: NOCO Homestead LLC. SLCMLS
 - $198,0003 bd3 ba-- sqft10 Hutchins St, Norfolk, NY 13667For Sale
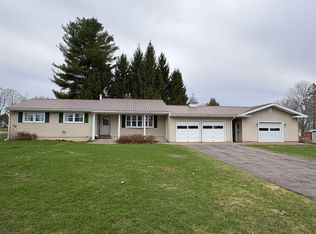 MLS ID #52271, Lucille Kassian, Listing by: Kassian Real Estate, LLC. SLCMLS
 - $240,0003 bd2 ba-- sqft34 Antoinette St, Massena, NY 13662For Sale
 MLS ID #53424, Amanda Fiacco, Listing by: Fiacco Realty, LLC. SLCMLS
