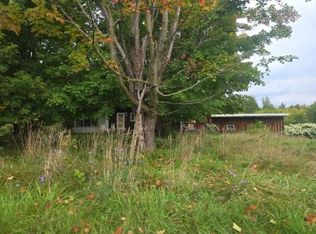
BEAUTIFUL, MOVE-IN READY RANCH HOME IN COLTON! This beautifully maintained 3 bedroom, 1.5 bathroom ranch is situated on 1.6 acres and offers a wonderful combination of comfort, space, and updates. Featuring central air conditioning, an on-demand hot water heater, an oversized garage with room for more than two vehicles, a paved driveway, attractive landscaping, a large yard, a spacious storage building, and mature trees for added privacy, this property is ready for its next owners. Step inside and see the standout feature of the home ~ the impressive 16' x 24' living room addition, complete with a cathedral ceiling, abundant windows that fill the space with natural light, and a propane heater for added warmth and comfort and plenty of space for gatherings. Then continue into the beautiful kitchen featuring stainless steel appliances, a double gas oven, abundant cabinetry, generous counter space, and plenty of room for a dining table. The original living room, located just off the kitchen, offers excellent flexibility and could serve as a second family room, home office, playroom, or even a fourth bedroom if desired. The formal dining room is conveniently located nearby, while the three bedrooms are tucked away for privacy. The primary bedroom includes its own half bath, and attractive flooring extends throughout the home. Outside you'll enjoy relaxing or entertaining on the 12' x 16' composite front deck. Additional recent improvements include garage door and opener, a dishwasher, and a sump pump. Conveniently located just minutes from Potsdam, Hannawa and Canton, this home also offers Spectrum internet service, making it ideal for remote work, streaming, and everyday connectivity. Don't miss this wonderful opportunity to own a move-in ready home in a desirable Colton location—schedule your private showing today!
For sale
$245,000
36 Tucker Rd, Colton, NY 13625
3beds
--sqft
Single Family Residence
Built in 1975
1.6 Acres Lot
$235,600 Zestimate®
$--/sqft
$-- HOA
What's special
Central air conditioningOn-demand hot water heaterStainless steel appliancesSpacious storage buildingFormal dining roomGenerous counter spaceCathedral ceiling
- 61 days
- 173
- 8
Zillow last checked:
Listing updated:
Listed by:
Fiacco Realty, LLC 315-854-7529,
Amanda Fiacco 315-261-9809
Source: SLCMLS,MLS#: 53095
Facts & features
Interior
Bedrooms & bathrooms
- Bedrooms: 3
- Bathrooms: 2
- Full bathrooms: 1
- 1/2 bathrooms: 1
Rooms
- Room types: Eat-in kitchen, Formal dining room
Heating
- Forced Air, Kerosene, Multiple fuel sources, Wall Furnace
Cooling
- Central Air
Appliances
- Included: Dishwasher, Refrigerator, Stove-Gas, Water Heater(On Demand, Propane)
- Laundry: Laundry Closet, Main Level
Features
- Cathedral Ceiling(s), Ceiling Fan(s), Modern kitchen, Open Floorplan
- Flooring: Hardwood
- Windows: Insulated Windows
- Basement: Full
- Has fireplace: No
Interior area
- Total structure area: 1,667
Property
Parking
- Total spaces: 2
- Parking features: 2 car carport, Detached garage, Oversized, Driveway, Detached
- Garage spaces: 2
- Carport spaces: 2
- Has uncovered spaces: Yes
Features
- Levels: One
- Stories: 1
- Patio & porch: Deck, Porch
- Exterior features: Lighting
- Frontage length: Main Road: 396
Lot
- Size: 1.6 Acres
- Dimensions: 396 x
- Features: Landscaped, Level
Details
- Additional structures: Storage/out-building(s)
- Parcel number: 91.00318
Construction
Type & style
- Home type: SingleFamily
- Architectural style: Ranch
- Property subtype: Single Family Residence
Materials
- Vinyl Siding
- Foundation: Block, Hatch Entrance
- Roof: Shingle
Condition
- Year built: 1975
Utilities & green energy
- Electric: 200 Amp, Circuit Breakers
- Sewer: 1000 Gallon, Septic-concrete
- Water: Well drilled
- Utilities for property: Cable Available, Electricity Available, Internet Access, Phone Available
Green energy
- Energy efficient items: Zoned temperature control
Community & HOA
Location
- Region: Colton
Financial & listing details
- Tax assessed value: $144,100
- Annual tax amount: $6,074
- Price range: $245K - $245K
- Date on market: 7/21/2026
- Inclusions: Dishwasher, Refrigerator, Stove-Gas
- Electric utility on property: Yes
Estimated market value
$235,600
$224,000 - $247,000
$1,739/mo
Price history
| Date | Event | Price |
|---|---|---|
| 7/21/2026 | Listed for sale | $245,000+8.9% |
Source:  SLCMLS #53095 Report a problem SLCMLS #53095 Report a problem | ||
| 10/27/2024 | Listing removed | $225,000 |
Source: SLCMLS #49509 Report a problem | ||
| 3/19/2024 | Listed for sale | $225,000-1.7% |
Source: SLCMLS #49509 Report a problem | ||
| 12/25/2023 | Listing removed | -- |
Source: SLCMLS #48528 Report a problem | ||
| 7/8/2023 | Price change | $229,000-2.1% |
Source: SLCMLS #48528 Report a problem | ||
| 6/24/2023 | Listed for sale | $234,000+56% |
Source: SLCMLS #48528 Report a problem | ||
| 10/23/2020 | Sold | $150,000-5.7% |
Source: Agent Provided Report a problem | ||
| 8/20/2020 | Price change | $159,000-1.5% |
Source: Nikki Coates & Associates LLC #44247 Report a problem | ||
| 7/30/2020 | Listed for sale | $161,500+104.4% |
Source: Nikki Coates & Associates LLC #44247 Report a problem | ||
| 2/24/2003 | Sold | $79,000 |
Source: Agent Provided Report a problem | ||
Public tax history
| Year | Property taxes | Tax assessment |
|---|---|---|
| 2025 | -- | $144,100 |
| 2024 | -- | $144,100 |
| 2023 | -- | $144,100 |
| 2022 | -- | $144,100 +15.7% |
| 2021 | -- | $124,600 +27.8% |
| 2020 | -- | $97,500 |
| 2019 | -- | $97,500 |
| 2018 | -- | $97,500 |
| 2017 | $3,487 | $97,500 |
| 2016 | -- | $97,500 |
| 2015 | -- | $97,500 |
| 2014 | -- | $97,500 |
| 2013 | -- | $97,500 |
| 2012 | -- | $97,500 |
| 2011 | -- | $97,500 |
| 2010 | -- | $97,500 |
| 2009 | -- | $97,500 |
| 2008 | -- | $97,500 +11.4% |
| 2007 | -- | $87,500 |
| 2006 | -- | $87,500 +25% |
| 2005 | -- | $70,000 |
| 2004 | -- | $70,000 +3011.1% |
| 2003 | -- | $2,250 |
| 2002 | -- | $2,250 |
| 2001 | -- | $2,250 |
| 2000 | -- | $2,250 |
Find assessor info on the county website
Monthly payment
Climate risks
Neighborhood: 13625
Similar homes
- $309,0004 bd2 ba-- sqft240 Tucker Rd, Colton, NY 13625For Sale
 MLS ID #53055, Teresa Reed, Listing by: Fiacco Realty, LLC. SLCMLS
 - $245,0003 bd2 ba-- sqft7991 Us Highway 11, Potsdam, NY 13676For Sale
 MLS ID #53156, Gregory Kiah, Listing by: County Seat Realty. SLCMLS
 - $--3 bd2 ba2.5k sqft78 May Rd, Potsdam, NY 13676Auction
 ServiceLink Auction
 - $229,9003 bd2 ba-- sqft103 Elm St, Potsdam, NY 13676For Sale
 MLS ID #53124, Katie Geidel, Listing by: Sandstone Realty NY LLC. SLCMLS
