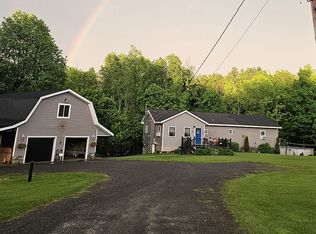
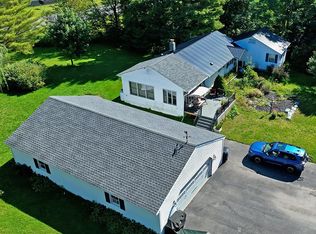
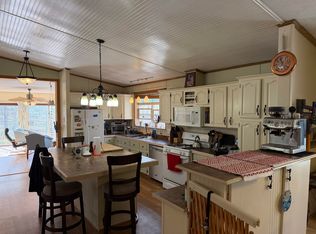
Meticulously maintained and beautifully landscaped home situated on 1.3 acres in a lovely country setting close to Potsdam, Canton, and Colton-Pierrepont Central School. The kitchen is filled with plenty of natural light, tons of cabinets and opens into the living room so you can still have conversations with guests while preparing dinner. Down the hall you will find a large pantry that can hold more than just food! Continue down the hall and you will find three, oversized bedrooms all with ample closet space. At the end of the hall, you will find the Primary bedroom with en-suite and large closet. There is also another bathroom for guests to use that has recently been tiled. The basement has been finished and has a beautiful bar all set up for your entertaining. You will never run out of space for all your holiday gatherings. There is even a bedroom in the basement that you can use for guests. The home has a 200 amp electric service and an artesian well. To complete the package there is an oversized garage with new garage overhead doors, that is 1,450 sq ft so you could have room for a workshop as well as storage space. The upstairs in the garage could also be fixed up and made into another bedroom or even an apartment, the sky is the limit! The current owners put installed a new Trex deck for you to relax and have gatherings. For added ambiance there is a small brook that runs through the back side of the property and an area with a fire pit to enjoy the great outdoors. All appliances will convey as well as the couch in basement, kitchen table, and refrigerator in the garage. The furnace is a wood oil combination forced air furnace that is in the basement. Seller has always heated the home with just wood and burns 10 to 12 cords a year. Seller will leave the new owner with 10 cords of wood to get started. Schedule your showing today!
For sale
Price cut: $10K (8/4)
$309,000
240 Tucker Rd, Colton, NY 13625
4beds
--sqft
Single Family Residence
Built in 1979
1.72 Acres Lot
$299,000 Zestimate®
$--/sqft
$-- HOA
What's special
New garage overhead doorsNew trex deckPrimary bedroom with en-suiteLarge closetLovely country settingLarge pantryTons of cabinets
- 96 days
- 103
- 9
Zillow last checked:
Listing updated:
Listed by:
Fiacco Realty, LLC 315-854-7529,
Teresa Reed 315-244-4473
Source: SLCMLS,MLS#: 53055
Facts & features
Interior
Bedrooms & bathrooms
- Bedrooms: 4
- Bathrooms: 2
- Full bathrooms: 2
Rooms
- Room types: Bathroom on 1st floor, Bedroom on 1st floor, Master Bathroom, Master Bedroom
Family room
- Level: Basement
Heating
- Forced Air
Appliances
- Included: Clothes Dryer-Gas, Clothes washer, Dishwasher, Microwave oven, Refrigerator, Stove-Gas, Water Heater(Electric)
- Laundry: Main Level
Features
- Ceiling Fan(s), Modern kitchen, Pantry
- Flooring: Carpet, Ceramic Tile, Laminate
- Windows: Insulated Windows
- Basement: Daylight,Finished,Full
- Attic: Crawl Space
- Has fireplace: No
Interior area
- Total structure area: 1,920
Property
Parking
- Total spaces: 2
- Parking features: 2 car garage, 3 or more parking spaces, Driveway, Detached
- Garage spaces: 2
- Has uncovered spaces: Yes
Features
- Stories: 1
- Patio & porch: Deck, Porch
- Waterfront features: Creek or river on prop
Lot
- Size: 1.72 Acres
- Dimensions: 276 x 272
- Features: Corner Lot, Landscaped, Level, Trees
Details
- Parcel number: 90.004139.1
Construction
Type & style
- Home type: SingleFamily
- Architectural style: Ranch
- Property subtype: Single Family Residence
Materials
- Brick accent, Vinyl Siding
- Foundation: Basement
- Roof: Metal,Shingle
Condition
- Older Home (75+ yrs),Updated/Remodeled
- New construction: No
- Year built: 1979
Utilities & green energy
- Electric: 200 Amp, Circuit Breakers
- Sewer: 1000 Gallon, Septic Tank
- Water: Well drilled
- Utilities for property: Cable Available, Electricity Available, Internet Access, Phone Available
Green energy
- Energy efficient items: Energy efficient home
Community & HOA
Location
- Region: Colton
Financial & listing details
- Tax assessed value: $105,000
- Annual tax amount: $3,998
- Price range: $309K - $309K
- Date on market: 7/12/2026
- Inclusions: Clothes Dryer-Gas, Clothes washer, Dishwasher, Microwave oven, Refrigerator, Stove-Gas
- Electric utility on property: Yes
Estimated market value
$299,000
$284,000 - $314,000
$1,698/mo
Price history
| Date | Event | Price |
|---|---|---|
| 9/22/2026 | Listing removed | $2,400 |
Source: Zillow Rentals Report a problem | ||
| 8/4/2026 | Listed for rent | $2,400 |
Source: Zillow Rentals Report a problem | ||
| 8/4/2026 | Price change | $309,000-3.1% |
Source:  SLCMLS #53055 Report a problem SLCMLS #53055 Report a problem | ||
| 7/31/2026 | Price change | $319,000-3% |
Source: SLCMLS #53055 Report a problem | ||
| 7/12/2026 | Listed for sale | $329,000 |
Source: SLCMLS #53055 Report a problem | ||
Public tax history
Tax history is unavailable.
Monthly payment
Climate risks
Neighborhood: 13625
Similar homes
- $245,0003 bd2 ba-- sqft36 Tucker Rd, Colton, NY 13625For Sale
 MLS ID #53095, Amanda Fiacco, Listing by: Fiacco Realty, LLC. SLCMLS
 - $312,0004 bd2 ba-- sqft200-202 County Route 48, Norwood, NY 13668For Sale
 MLS ID #52919, Elizabeth Trego, Listing by: Trego Realty Group, LLC. SLCMLS
 - $269,9004 bd2 ba-- sqft414 State Highway 11b, Potsdam, NY 13676For Sale
 MLS ID #53488, Michael E. Kassian, Listing by: Kassian Real Estate, LLC. SLCMLS
 - $290,0003 bd2 ba-- sqft195 Lenny Rd, Potsdam, NY 13676For Sale
 MLS ID #52608, Amanda Fiacco, Listing by: Fiacco Realty, LLC. SLCMLS
