Welcome to this custom-built 2007 home offering the perfect blend of comfortable living and exceptional business opportunity. Situated on a one-acre lot, this unique property features four bedrooms, two full bathrooms, and a versatile layout designed to accommodate today's lifestyle. The heart of the home is the spacious kitchen, complete with bamboo flooring, a large center island, and an open-concept design that flows seamlessly into the dining area—ideal for entertaining family and friends. The inviting living room features soaring ceilings accented by rustic beams and trusses, creating a warm and dramatic atmosphere centered around a beautiful stone pellet fireplace. The main level includes two bedrooms, including a primary suite with a private full bath that is newly renovated. A second bedroom on this level offers flexibility as a home office, guest room, or den. The lower level provides two additional bedrooms, a full bathroom, and a convenient laundry room, offering plenty of space for everyone in the household and guests. Outside, a detached two-car garage is conveniently located near the home. What truly sets this property apart, however, is the impressive secondary building. Formerly operating as an auto restoration facility and previously located within a commercial zone, this expansive structure can accommodate six or more vehicles and features two side bays, one extended bay, and a dedicated paint booth. With its own electric service and heating system, the possibilities are endless—whether you're looking to continue automotive work, operate a small business, pursue hobbies, create storage space, or convert the building for another use. The backyard offers a private setting perfect for relaxing or entertaining, complete with a custom-built outdoor fireplace where you can enjoy evenings under the stars. Whether you're seeking a spacious home, a place to run your business, or both, this one-of-a-kind property delivers the flexibility and functionality you've been searching for.
For sale
$324,000
200-202 County Route 48, Norwood, NY 13668
4beds
--sqft
Single Family Residence
Built in 2007
1.5 Acres Lot
$312,500 Zestimate®
$--/sqft
$-- HOA
What's special
Custom-built outdoor fireplaceDetached two-car garageOne-acre lotOpen-concept designRustic beams and trussesSoaring ceilingsLarge center island
- 53 days |
- 487 |
- 20 |
Zillow last checked:
Listing updated:
Listed by:
Trego Realty Group, LLC 315-705-5542,
Elizabeth Trego 315-842-0266
Source: SLCMLS,MLS#: 52919
Facts & features
Interior
Bedrooms & bathrooms
- Bedrooms: 4
- Bathrooms: 2
- Full bathrooms: 2
Rooms
- Room types: Bathroom on 1st floor, Bedroom on 1st floor, Eat-in kitchen, Kitchen/dining room, Master Bathroom, Master Bedroom
Heating
- Forced Air, Kerosene
Appliances
- Included: Dishwasher, Exhaust fan/hood, Refrigerator, Stove-Gas, Water Heater(Electric)
- Laundry: Laundry Room
Features
- Ceiling Fan(s), Kitchen isle, Open beam ceiling, Tub and separate shower
- Flooring: Carpet, Laminate, Wood
- Doors: Insulated door(s)
- Windows: Insulated Windows
- Number of fireplaces: 1
- Fireplace features: Pellet Stove
Interior area
- Total structure area: 2,604
Property
Parking
- Total spaces: 8
- Parking features: 3 or more parking spaces, Detached garage, Multiple Garages, Oversized, Driveway, Detached
- Garage spaces: 8
- Has uncovered spaces: Yes
Features
- Levels: 1.75 Story
- Stories: 2
- Patio & porch: Porch
- Frontage length: Main Road: 230
Lot
- Size: 1.5 Acres
- Dimensions: 230 x 300
- Features: Adjacent to farm land
Details
- Additional structures: Storage/out-building(s)
- Parcel number: 42.004220 & 42.004222
Construction
Type & style
- Home type: SingleFamily
- Architectural style: Contemporary
- Property subtype: Single Family Residence
Materials
- Stone accent, Wood Siding
- Foundation: Crawl Space, Slab
- Roof: Shingle
Condition
- Sold as Is
- New construction: No
- Year built: 2007
Utilities & green energy
- Electric: 200 Amp, Circuit Breakers
- Sewer: Septic Tank
- Water: Well dug
- Utilities for property: Cable Available, Electricity Available, Gas
Green energy
- Energy efficient items: Programmable Thermostat
Community & HOA
Location
- Region: Norwood
Financial & listing details
- Tax assessed value: $280,500
- Annual tax amount: $7,975
- Price range: $324K - $324K
- Date on market: 6/14/2026
- Inclusions: Dishwasher, Exhaust fan/hood, Refrigerator, Stove-Gas
- Electric utility on property: Yes
Estimated market value
$312,500
$297,000 - $328,000
$1,978/mo
Price history
| Date | Event | Price |
|---|---|---|
| 6/14/2026 | Listed for sale | $324,000+44% |
Source:  SLCMLS #52919 Report a problem SLCMLS #52919 Report a problem | ||
| 12/21/2021 | Sold | $225,000-4.3% |
Source: Agent Provided Report a problem | ||
| 10/12/2021 | Pending sale | $235,000 |
Source: SLCMLS #45433 Report a problem | ||
| 10/4/2021 | Price change | $235,000-11.3% |
Source: SLCMLS #45433 Report a problem | ||
| 7/21/2021 | Price change | $265,000-3.6% |
Source: SLCMLS #45433 Report a problem | ||
| 6/2/2021 | Listed for sale | $275,000 |
Source: SLCMLS #45433 Report a problem | ||
Public tax history
Tax history is unavailable.
Monthly payment
Climate risks
Neighborhood: 13668
Nearby schools
GreatSchools rating
- 7/10Norwood Norfolk Elementary SchoolGrades: PK-4Distance: 2.2 mi
- 8/10Norwood Norfolk Middle SchoolGrades: 5-8Distance: 2.2 mi
- 4/10Norwood Norfolk SchoolGrades: 9-12Distance: 2.2 mi
Schools provided by the listing agent
- District: Norwood-Norfolk Central School District
Source: SLCMLS. This data may not be complete. We recommend contacting the local school district to confirm school assignments for this home.
- $224,3004 bd2 ba2.8k sqft202 County Route 48, Norwood, NY 13668Off Market
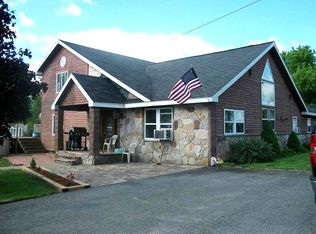
- $329,2003 bd2 ba3.6k sqft200 County Route 48, Norwood, NY 13668Off Market
- $23,711-- bd-- ba552 sqft192 County Route 48, Norwood, NY 13668Off Market
- $8,144-- bd-- ba840 sqft192 County Route 48, Norwood, NY 13668Off Market
- $35,789-- bd-- ba-- sqft192 County Route 48, Norwood, NY 13668Off Market
- $73,684-- bd-- ba720 sqft220 County Route 48, Norwood, NY 13668Off Market
- $21,053-- bd-- ba720 sqft186 County Route 48, Norwood, NY 13668Off Market
- $149,4003 bd1 ba1.1k sqft179 County Route 48, Norwood, NY 13668Off Market
A local agent can set up tours, give advice and negotiate with sellers.
Similar homes
- $288,0003 bd2 ba-- sqft7991 Us Highway 11, Potsdam, NY 13676For Sale
 MLS ID #53156, Gregory Kiah, Listing by: County Seat Realty. SLCMLS
 - $244,0004 bd2 ba-- sqft45 Pleasant Dr, Norfolk, NY 13667For Sale
 MLS ID #53179, Amanda Fiacco, Listing by: Fiacco Realty, LLC. SLCMLS
 - $319,9005 bd2 ba2k sqft324 May Rd, Potsdam, NY 13676For Sale
 MLS ID #53013, Beth Reasoner, Listing by: Plumley Real Estate LLC. SLCMLS
 - $209,0003 bd2 ba-- sqft54 Prospect St, Norwood, NY 13668For Sale
 MLS ID #53159, Amanda Fiacco, Listing by: Fiacco Realty, LLC. SLCMLS
 - $349,0004 bd4 ba2.3k sqft5 Missouri Ave, Potsdam, NY 13676For SaleMLS ID #53150, Nikki Coates, Listing by: Nikki Coates & Associates LLC. SLCMLS
- $299,9004 bd2 ba-- sqft312 State Highway 131, Massena, NY 13662For SaleMLS ID #53152, Rebecca DeCilles, Listing by: Let's Move Realty LLC. SLCMLS
- $189,0003 bd2 ba-- sqft1179 River Rd, Norwood, NY 13668For SaleMLS ID #52643, Amanda Fiacco, Listing by: Fiacco Realty, LLC. SLCMLS
- $279,0004 bd2 ba-- sqft83B State Highway 345 #B, Potsdam, NY 13676For SaleMLS ID #52737, Meggyn Everhart, Listing by: Fiacco Realty, LLC. SLCMLS
- $250,0003 bd3 ba1.8k sqft2409 County Road 35, Norwood, NY 13668For SaleMLS ID #52629, Gail C Abplanalp, Listing by: Grasse River Real Estate, LLC. SLCMLS
- $299,0006 bd3 ba2.8k sqft214 Main St, Potsdam, NY 13676For SaleMLS ID #51566, Elizabeth Trego, Listing by: Trego Realty Group, LLC. SLCMLS
- $289,0003 bd2 ba1.4k sqft10 Blanchard Rd, Potsdam, NY 13676New ConstructionMLS ID #207832, Cecilia Ghose, Listing by: Coldwell Banker Whitbeck Assoc Tupper Lake. ACVMLS
- $309,0004 bd2 ba-- sqft240 Tucker Rd, Colton, NY 13625For SaleMLS ID #53055, Teresa Reed, Listing by: Fiacco Realty, LLC. SLCMLS
- $339,0004 bd3 ba-- sqft18 McKabe Rd, Colton, NY 13625For SaleMLS ID #52638, Lori Snyder, Listing by: Trego Realty Group, LLC. SLCMLS
- $289,0004 bd3 ba-- sqft355 Giffin Rd, Potsdam, NY 13676For SaleMLS ID #52996, Philip Paige, Listing by: NOCO Homestead LLC. SLCMLS
- $235,0003 bd2 ba-- sqft103 Elm St, Potsdam, NY 13676For SaleMLS ID #53124, Katie Geidel, Listing by: Sandstone Realty NY LLC. SLCMLS
- $279,0004 bd2 ba-- sqft34 North St, Madrid, NY 13660For SaleMLS ID #51969, Lucille Kassian, Listing by: Kassian Real Estate, LLC. SLCMLS
- $250,0004 bd2 ba-- sqft21 & 23 Dudy Rd, Potsdam, NY 13676For SaleMLS ID #53018, Jacob Newman, Listing by: Grasse River Real Estate, LLC. SLCMLS
- $314,5003 bd4 ba-- sqft642 County Route 42, Massena, NY 13662For SaleMLS ID #52857, Elizabeth Trego, Listing by: Trego Realty Group, LLC. SLCMLS
- $248,0004 bd2 ba-- sqft22 Waverly St, Potsdam, NY 13676For SaleMLS ID #53087, Haley Billings, Listing by: Nikki Coates & Associates LLC. SLCMLS
- $222,0003 bd2 ba-- sqft5222 County Route 14, Chase Mills, NY 13621For SaleMLS ID #53158, Sherri A Snyder, Listing by: American Dream Realty and Appraisal Service, LLC. SLCMLS
