REDUCED to a new price and ready for new owners! Seller's pride is shown from the moment you pull up to the home and park in the wrap around paved driveway or attached garage. Entering into the home there is a roomy breezeway between the garage and home to remove your shoes and coats. Conveniently off the mudroom is the kitchen with beautiful cabinets that leads you into the spacious livingroom or the 12*27 enclosed amazing porch. Again this owner has updated so many things in the past four years such as the driveway, brand new enclosed porch, painted all interior walls, updated bathroom on the main floor with dual sinks, new flooring throughout, and updated full bathroom in the basement. Yes that has all already been done for the new owners. But just wait there is an additional room in the basement that can be used as a family room, game room or guest room which also features a updated full bath. The basement also has a room for the water softener, pressure tank, utility sink, washer and dryer hookups. If that is not enough just wait until you go outside. There is a brand new custom built fire pit with a 10*10 fire pit patio, a tree house that has been freshly painted and has electricity. Yes the tree house has electricity with a separate shut off that is also half insulated. But wait there is more. The lawn is a beautiful level lot which leads to yes waterfront!! Where there is great fishing, you can also tube or kayaking. Just when you think this property can't get any better there is more. In the back yard there is another garage you can use as a workshop, storage or another cool place to hang out. Both garages also have overhead doors with electric garage door openers. Also there is an electrical hook in the side yard for a camper. This home is just a hop, skip and jump from Waddington, Madrid, Potsdam, Canton and Massena. It is in the center of them all. Half a mile from the home is a seasoned snowmobile trail and a convenient store just up the road. So what are you waiting for? Book your private showing today before it is too late!
For sale
Price cut: $9.5K (10/20)
$187,500
5222 County Route 14, Chase Mills, NY 13621
3beds
--sqft
Single Family Residence
Built in 1958
1.3 Acres Lot
$184,000 Zestimate®
$--/sqft
$-- HOA
What's special
Attached garageNew flooring throughoutKitchen with beautiful cabinetsWrap around paved driveway
- 79 days
- 300
- 22
Zillow last checked:
Listing updated:
Listed by:
American Dream Realty and Appraisal Service, LLC 315-386-5115,
Sherri A Snyder 315-869-2733
Source: SLCMLS,MLS#: 53158
Facts & features
Interior
Bedrooms & bathrooms
- Bedrooms: 3
- Bathrooms: 2
- Full bathrooms: 2
Rooms
- Room types: Bathroom on 1st floor, Bedroom on 1st floor, Breezeway, Mud room, Three Season Room
Heating
- Forced Air, Wood Add-on
Appliances
- Included: Refrigerator
- Laundry: In Basement
Features
- Flooring: Carpet, Laminate
- Basement: Bath/Stubbed,Finished
- Number of fireplaces: 2
- Fireplace features: Wood Burning Stove
Interior area
- Total structure area: 1,091
Property
Parking
- Total spaces: 1
- Parking features: 1 car garage, 3 or more parking spaces, Attached garage, Detached garage, Paver Block, Wrap Around Driveway, Attached
- Attached garage spaces: 1
- Has uncovered spaces: Yes
Features
- Levels: One
- Stories: 1
- Patio & porch: Covered porch
- Has view: Yes
- View description: Water
- Has water view: Yes
- Water view: Water
- Waterfront features: Waterfront
- Body of water: Grasse River
- Frontage length: Main Road: 100,Water Frontage: 100
Lot
- Size: 1.3 Acres
- Dimensions: 100*566*100
- Features: Level
Details
- Parcel number: 22.05817
Construction
Type & style
- Home type: SingleFamily
- Architectural style: Ranch
- Property subtype: Single Family Residence
Materials
- Metal Siding
- Roof: Shingle
Condition
- Sold as Is
- New construction: No
- Year built: 1958
Utilities & green energy
- Electric: 200 Amp
- Sewer: Public Sewer
- Water: Well drilled
Green energy
- Energy efficient items: Water softener
Community & HOA
Location
- Region: Chase Mills
Financial & listing details
- Tax assessed value: $146,500
- Annual tax amount: $3,439
- Price range: $187.5K - $187.5K
- Date on market: 8/2/2026
- Inclusions: Refrigerator
Estimated market value
$184,000
$175,000 - $193,000
$1,466/mo
Price history
| Date | Event | Price |
|---|---|---|
| 10/20/2026 | Price change | $187,500-4.8% |
Source:  SLCMLS #53158 Report a problem SLCMLS #53158 Report a problem | ||
| 9/29/2026 | Price change | $197,000-3.9% |
Source: SLCMLS #53158 Report a problem | ||
| 9/16/2026 | Price change | $205,000-3.3% |
Source: SLCMLS #53158 Report a problem | ||
| 9/2/2026 | Price change | $212,000-4.5% |
Source: SLCMLS #53158 Report a problem | ||
| 8/2/2026 | Listed for sale | $222,000+61.5% |
Source: SLCMLS #53158 Report a problem | ||
| 1/27/2023 | Sold | $137,500+91% |
Source: Agent Provided Report a problem | ||
| 1/4/2002 | Sold | $72,000 |
Source: Public Record Report a problem | ||
| 8/29/1996 | Sold | $72,000 |
Source: Public Record Report a problem | ||
Public tax history
| Year | Property taxes | Tax assessment |
|---|---|---|
| 2025 | -- | $97,900 |
| 2024 | -- | $97,900 |
| 2023 | -- | $97,900 |
| 2022 | -- | $97,900 |
| 2021 | -- | $97,900 |
| 2020 | -- | $97,900 |
| 2019 | -- | $97,900 |
| 2018 | -- | $97,900 |
| 2017 | $2,288 | $97,900 |
| 2016 | -- | $97,900 |
| 2015 | -- | $97,900 |
| 2014 | -- | $97,900 |
| 2013 | -- | $97,900 |
| 2012 | -- | $97,900 |
| 2011 | -- | $97,900 |
| 2010 | -- | $97,900 +6% |
| 2009 | -- | $92,400 +10% |
| 2008 | -- | $84,000 +2.6% |
| 2007 | -- | $81,900 +5% |
| 2006 | -- | $78,000 +4% |
| 2005 | -- | $75,000 +38.9% |
| 2004 | -- | $54,000 |
| 2003 | -- | $54,000 |
| 2002 | -- | $54,000 |
| 2001 | -- | $54,000 |
| 2000 | -- | $54,000 |
Find assessor info on the county website
Monthly payment
Climate risks
Neighborhood: 13621
Nearby schools
Schools provided by the listing agent
- District: Madrid-Waddington Central School District
Source: SLCMLS. This data may not be complete. We recommend contacting the local school district to confirm school assignments for this home.
- $67,7604 bd1 ba860 sqft5216 County Route 14, Chase Mills, NY 13621Off Market
- $129,1004 bd1 ba860 sqft5216 County Route 14, Chase Mills, NY 13621Off Market
- $170,9004 bd1 ba1.2k sqft5242 County Route 14, Chase Mills, NY 13621Off Market
- $45,1613 bd1 ba864 sqft5215 County Route 14, Chase Mills, NY 13621Off Market
Similar homes
- $169,0004 bd3 ba-- sqft5513 County Route 14, Chase Mills, NY 13621For Sale
 MLS ID #53288, Brittany Matott, Listing by: County Seat Realty. SLCMLS
 - $225,0003 bd1 ba-- sqft5338 County Route 14, Chase Mills, NY 13621For Sale
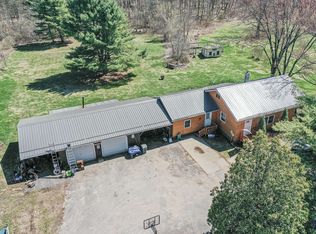 MLS ID #52497, Brittany Matott, Listing by: County Seat Realty. SLCMLS
 - $189,0003 bd2 ba-- sqft1179 River Rd, Norwood, NY 13668For Sale
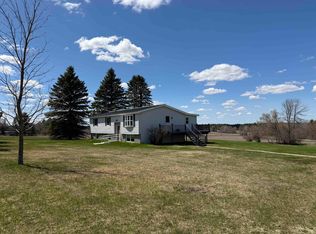 MLS ID #52643, Amanda Fiacco, Listing by: Fiacco Realty, LLC. SLCMLS
 - $198,0003 bd3 ba-- sqft10 Hutchins St, Norfolk, NY 13667For Sale
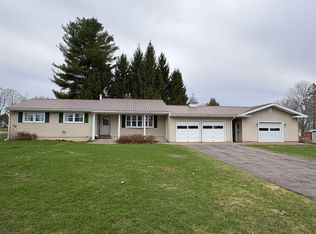 MLS ID #52271, Lucille Kassian, Listing by: Kassian Real Estate, LLC. SLCMLS
