Welcome home to 5338 County Route 14, Chase Mills! This charming property offers space, privacy, waterfront, and one-level living! As you pull in the half circle drive way, you can enter the home through the mud room, which doubles as a pantry. To your left is the addition currently used as a bedroom, but could easily be an office or exercise room. A few steps away is the kitchen with stainless steel appliances and a cozy spot to dine. The living room is spacious with plenty of natural light! Just down the hall, you will find two nicely sized bedrooms with closets and a full bathroom. The basement is spacious, dry, and perfect for storage with two designated storage areas. The garage is accessed by a covered breezeway and features a cozy woodstove, full insulation, and plenty of space to park your vehicle, use as a workshop, or just relax and enjoy! The property is comprised of 5.3 acres of land, which means there is a very spacious backyard. This includes a chicken coop / pig pen as well. BUT WAIT! That's not all! The property also includes over 250' of waterfront on the Grasse River! Steps away from the front door, there is a year-round private road that conveys with the property and leads to your own private park-like setting! Back here, you're private from the road, plenty of waterfront, and a great place to relax, entertain, and maybe even set off a firework or two! The home has had many recent updates, including windows, a roof, siding, and more! Don't miss this rare opportunity to own such a unique property! Schedule your private tour today. *Please do not drive down the private road without an appointment, thank you!*
For sale
$225,000
5338 County Route 14, Chase Mills, NY 13621
3beds
--sqft
Single Family Residence
Built in 1950
5.3 Acres Lot
$218,800 Zestimate®
$--/sqft
$-- HOA
What's special
Very spacious backyardOne-level livingPrivate park-like settingCozy spot to dineHalf circle driveway
- 201 days
- 212
- 21
Zillow last checked:
Listing updated:
Listed by:
County Seat Realty 315-386-5400,
Brittany Matott 315-323-9404
Source: SLCMLS,MLS#: 52497
Facts & features
Interior
Bedrooms & bathrooms
- Bedrooms: 3
- Bathrooms: 1
- Full bathrooms: 1
Heating
- Forced Air, Oil
Appliances
- Included: Refrigerator, Stove-Gas, Water Heater(Electric)
- Laundry: In Basement
Features
- Flooring: Carpet, Vinyl
- Doors: Insulated door(s)
- Windows: Insulated Windows
- Has basement: Yes
- Number of fireplaces: 1
- Fireplace features: Wood Burning Stove
Interior area
- Total structure area: 1,232
Property
Parking
- Total spaces: 2
- Parking features: 2 car garage, Attached garage, Attached
- Attached garage spaces: 2
Features
- Stories: 1
- On waterfront: Yes
- Waterfront features: Waterfront
Lot
- Size: 5.3 Acres
- Dimensions: 5.3 Acres
- Features: Secluded, Trees, Wooded
Details
- Additional structures: Storage/out-building(s)
- Parcel number: 22.002237
Construction
Type & style
- Home type: SingleFamily
- Architectural style: Ranch
- Property subtype: Single Family Residence
Materials
- Wood Siding
- Foundation: Basement
- Roof: Metal
Condition
- Year built: 1950
Utilities & green energy
- Electric: 200 Amp, Circuit Breakers
- Sewer: Septic Tank
- Water: Well drilled
- Utilities for property: Electricity Available
Community & HOA
Location
- Region: Chase Mills
Financial & listing details
- Tax assessed value: $170,000
- Annual tax amount: $3,789
- Price range: $225K - $225K
- Date on market: 4/2/2026
- Inclusions: Refrigerator, Stove-Gas
- Electric utility on property: Yes
Estimated market value
$218,800
$208,000 - $230,000
$1,420/mo
Price history
| Date | Event | Price |
|---|---|---|
| 4/29/2026 | Price change | $225,000-8.2% |
Source:  SLCMLS #52497 Report a problem SLCMLS #52497 Report a problem | ||
| 4/10/2026 | Price change | $245,000-2% |
Source: SLCMLS #52497 Report a problem | ||
| 4/2/2026 | Listed for sale | $250,000+227.7% |
Source: SLCMLS #52497 Report a problem | ||
| 12/16/2013 | Sold | $76,300+21.1% |
Source: Public Record Report a problem | ||
| 8/24/2000 | Sold | $63,000 |
Source: Public Record Report a problem | ||
Public tax history
| Year | Property taxes | Tax assessment |
|---|---|---|
| 2025 | -- | $170,000 +161.9% |
| 2024 | -- | $64,900 |
| 2023 | -- | $64,900 |
| 2022 | -- | $64,900 |
| 2021 | -- | $64,900 |
| 2020 | -- | $64,900 |
| 2019 | -- | $64,900 |
| 2018 | -- | $64,900 |
| 2017 | $1,489 | $64,900 |
| 2016 | -- | $64,900 |
| 2015 | -- | $64,900 |
| 2014 | -- | $64,900 |
| 2013 | -- | $64,900 |
| 2012 | -- | $64,900 |
| 2011 | -- | $64,900 |
| 2010 | -- | $64,900 |
| 2009 | -- | $64,900 |
| 2008 | -- | $64,900 |
| 2007 | -- | $64,900 |
| 2006 | -- | $64,900 |
| 2005 | -- | $64,900 |
| 2004 | -- | $64,900 |
| 2003 | -- | $64,900 +3% |
| 2002 | -- | $63,000 +26% |
| 2001 | -- | $50,000 |
| 2000 | -- | $50,000 |
Find assessor info on the county website
Monthly payment
Climate risks
Neighborhood: 13621
Nearby schools
Schools provided by the listing agent
- District: Madrid-Waddington Central School District
Source: SLCMLS. This data may not be complete. We recommend contacting the local school district to confirm school assignments for this home.
- $49,700-- bd-- ba840 sqft5337 County Route 14, Chase Mills, NY 13621Off Market
- $163,5004 bd2 ba2.1k sqft5344 County Route 14, Chase Mills, NY 13621Off Market
- $195,0004 bd-- ba1.6k sqft5317 County Route 14, Chase Mills, NY 13621Off Market
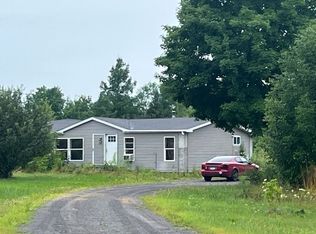
- $196,8004 bd1 ba1.7k sqft5316 County Route 14, Chase Mills, NY 13621Off Market
Similar homes
- $187,5003 bd2 ba-- sqft5222 County Route 14, Chase Mills, NY 13621For Sale
 MLS ID #53158, Sherri A Snyder, Listing by: American Dream Realty and Appraisal Service, LLC. SLCMLS
 - $169,0004 bd3 ba-- sqft5513 County Route 14, Chase Mills, NY 13621For Sale
 MLS ID #53288, Brittany Matott, Listing by: County Seat Realty. SLCMLS
 - $229,0004 bd2 ba-- sqft1000 County Road 36, Norfolk, NY 13667For Sale
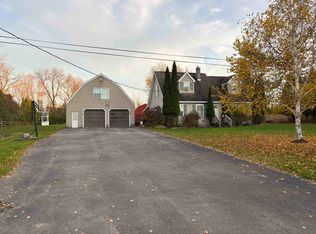 MLS ID #52102, Christine Amo, Listing by: Dufrane Real Estate, LLC. SLCMLS
 - $244,0004 bd2 ba-- sqft45 Pleasant Dr, Norfolk, NY 13667For Sale
 MLS ID #53179, Amanda Fiacco, Listing by: Fiacco Realty, LLC. SLCMLS
 - $209,0003 bd2 ba1.2k sqft6417 Us Highway 11, Canton, NY 13617For Sale
 MLS ID #S1653209, Cathy F Garlock, Listing by: Garlock Realty. NYSAMLSs
