This Cape Cod style home offers 2,000 square feet of living space. There are FOUR bedrooms and TWO bathrooms, with TWO bedrooms and a bathroom on the main floor. The "country" kitchen features a center island, numerous cabinets, and plenty of counter space. The appliances will convey. Off the kitchen is a laundry room, plus another room that can be used as a den/office/pantry room, etc. You will love the pellet stove in the living room for added warmth in the fall and winter evenings. Upstairs are TWO more bedrooms and a bath. The full basement provides two more finished rooms to use as you please. The home is vinyl-sided and has updated vinyl replacement windows. Outside, you will find a 3-stall barn with a hayloft that has electricity and water to it. The large 2-car garage is insulated, heated with a pellet stove, and has a new metal roof that was installed last year. Above the garage is a two-bedroom apartment with excellent rental income. The driveway is paved 2 cars wide. This home has all-electric baseboard heat and is in the Massena Electric District. There is 1.2 acres of land. Put this one at the top of your list and get in to see it today!
For sale
$229,000
1000 County Road 36, Norfolk, NY 13667
4beds
--sqft
Single Family Residence
Built in 1997
1.21 Acres Lot
$224,300 Zestimate®
$--/sqft
$-- HOA
What's special
Cape cod styleTwo bathroomsUpdated vinyl replacement windowsLaundry roomCenter islandNew metal roofFour bedrooms
- 270 days |
- 490 |
- 24 |
Zillow last checked:
Listing updated:
Listed by:
Dufrane Real Estate, LLC 315-769-2446,
Christine Amo 315-250-7969
Source: SLCMLS,MLS#: 52102
Facts & features
Interior
Bedrooms & bathrooms
- Bedrooms: 4
- Bathrooms: 2
- Full bathrooms: 2
Rooms
- Room types: Bathroom on 1st floor, Bedroom on 1st floor, Den, Eat-in kitchen, Master Bedroom
Heating
- Baseboard, Electric
Appliances
- Included: Microwave oven, Refrigerator, Stove-Elec, Water Heater(Electric)
- Laundry: Main Level
Features
- Kitchen isle, Modern kitchen
- Flooring: Laminate, Vinyl
- Doors: Insulated door(s)
- Windows: Insulated Windows, Skylight(s)
- Basement: Full,Partially Finished
- Has fireplace: Yes
- Fireplace features: Pellet Stove, Wood Burning Stove
Interior area
- Total structure area: 2,000
Property
Parking
- Total spaces: 2
- Parking features: 2 car garage, 3 or more parking spaces, Automatic garage door, Oversized, Driveway, Detached
- Garage spaces: 2
- Has uncovered spaces: Yes
Features
- Stories: 2
- Patio & porch: Patio
- Exterior features: Lighting
- Fencing: Partial
- Frontage length: Main Road: 150'
Lot
- Size: 1.21 Acres
- Dimensions: 150' x 350'
- Features: Landscaped, Level, Oversized, Trees
Details
- Additional structures: Barn(s), Storage/out-building(s)
- Parcel number: 15.003234.1
Construction
Type & style
- Home type: SingleFamily
- Architectural style: Cape Cod
- Property subtype: Single Family Residence
Materials
- Vinyl Siding
- Foundation: Concrete Perimeter
- Roof: Shingle
Condition
- Year built: 1997
Utilities & green energy
- Electric: 200 Amp, Circuit Breakers, Sub-panel
- Sewer: Septic-concrete
- Water: Public
- Utilities for property: Electricity Available, Internet Access
Green energy
- Energy efficient items: Energy efficient home
Community & HOA
Location
- Region: Norfolk
Financial & listing details
- Tax assessed value: $250,000
- Annual tax amount: $5,228
- Price range: $229K - $229K
- Date on market: 10/29/2025
- Inclusions: Microwave oven, Refrigerator, Stove-Elec
- Electric utility on property: Yes
Estimated market value
$224,300
$213,000 - $236,000
$2,068/mo
Price history
| Date | Event | Price |
|---|---|---|
| 3/26/2026 | Price change | $229,000-5.4% |
Source:  SLCMLS #52102 Report a problem SLCMLS #52102 Report a problem | ||
| 1/29/2026 | Price change | $242,100-6.9% |
Source: SLCMLS #52102 Report a problem | ||
| 12/1/2025 | Price change | $260,000-10% |
Source: SLCMLS #52102 Report a problem | ||
| 10/29/2025 | Listed for sale | $289,000 |
Source: SLCMLS #52102 Report a problem | ||
Public tax history
Tax history is unavailable.
Monthly payment
Climate risks
Neighborhood: 13667
Nearby schools
GreatSchools rating
- 7/10Nightengale Elementary SchoolGrades: PK-6Distance: 5.9 mi
- 6/10J William Leary Junior High SchoolGrades: 7-8Distance: 6.2 mi
- 4/10Massena Senior High SchoolGrades: 9-12Distance: 5.9 mi
Schools provided by the listing agent
- District: Massena Central School District
Source: SLCMLS. This data may not be complete. We recommend contacting the local school district to confirm school assignments for this home.
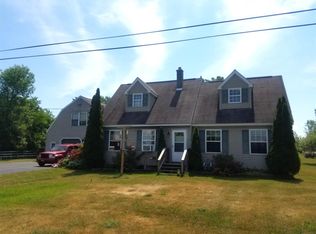
- $259,1004 bd2 ba1.7k sqft1000 County Route 36, Norfolk, NY 13667Off Market
- $214,2004 bd2 ba1.8k sqft996 County Route 36, Chase Mills, NY 13621Off Market
- $246,800-- bd-- ba1.5k sqft36 County Rte, Chase Mills, NY 13621Off Market
- $94,494-- bd-- ba1.4k sqft996 County Route 36, Chase Mills, NY 13621Off Market
- $175,7002 bd1 ba1.1k sqft994 County Route 36, Chase Mills, NY 13621Off Market
- $15,0002 bd1 ba720 sqft739 County Route 39, Massena, NY 13662Off Market
- $148,5003 bd1 ba1k sqft726 County Route 39, Massena, NY 13662Off Market
- $60,0003 bd1 ba976 sqft745 County Route 39, Massena, NY 13662Off Market
A local agent can set up tours, give advice and negotiate with sellers.
Similar homes
- $249,9004 bd2 ba1.9k sqft45 Pleasant Dr, Norfolk, NY 13667For Sale By Owner
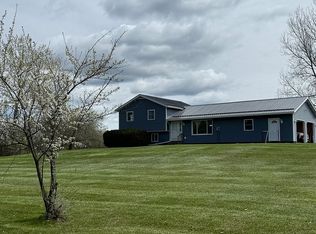
- $225,0003 bd2 ba-- sqft3 Meadow Dr, Massena, NY 13662For Sale
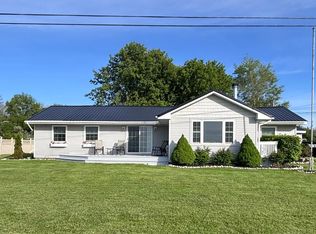 MLS ID #52854, Kimberly Moffitt, Listing by: Let's Move Realty LLC. SLCMLS
 - $264,9003 bd2 ba-- sqft34 Antoinette St, Massena, NY 13662For Sale
 MLS ID #52994, Lucille Kassian, Listing by: Kassian Real Estate, LLC. SLCMLS
 - $219,9003 bd3 ba-- sqft194 Maple St, Massena, NY 13662For Sale
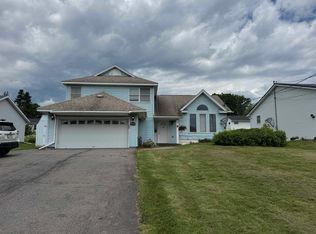 MLS ID #52948, Anne Smith, Listing by: Yelle Realty, LLC. SLCMLS
 - $230,0003 bd2 ba-- sqft2 Urban Dr, Massena, NY 13662For SaleMLS ID #52938, Evan Kassian, Listing by: Kassian Real Estate, LLC. SLCMLS
- $180,0002 bd1 ba1.5k sqft84 Willard Rd, Massena, NY 13662For Sale By Owner
- $208,0003 bd3 ba-- sqft10 Hutchins St, Norfolk, NY 13667For SaleMLS ID #52271, Lucille Kassian, Listing by: Kassian Real Estate, LLC. SLCMLS
- $225,0003 bd1 ba-- sqft5338 County Route 14, Chase Mills, NY 13621For SaleMLS ID #52497, Brittany Matott, Listing by: County Seat Realty. SLCMLS
- $239,0007 bd2 ba-- sqft73 Prospect Ave, Massena, NY 13662For SaleMLS ID #52668, Elizabeth Trego, Listing by: Trego Realty Group, LLC. SLCMLS
- $239,0003 bd2 ba1.7k sqft2 Nightengale Ave, Massena, NY 13662For SaleMLS ID #206874, Eugene (Gene) Bashaw, Listing by: North Country Realty. ACVMLS
- $140,0004 bd2 ba1.5k sqft14383 New Frk #37, Massena, NY 13662For SaleMLS ID #207051, Justin Brown, Listing by: Let's Move Realty, LLC. ACVMLS
- $189,0004 bd3 ba-- sqft39 Sherwood Dr, Massena, NY 13662For SaleMLS ID #52805, Kimberly Moffitt, Listing by: Let's Move Realty LLC. SLCMLS
- $260,0003 bd2 ba-- sqft153 Kinnie Rd, Massena, NY 13662For SaleMLS ID #53103, Marcia Henry, Listing by: Kassian Real Estate, LLC. SLCMLS
- $199,0003 bd1 ba-- sqft752 State Highway 131, Massena, NY 13662For SaleMLS ID #52486, Lucille Kassian, Listing by: Kassian Real Estate, LLC. SLCMLS
- $259,9005 bd3 ba-- sqft31 Depot St, Brasher Falls, NY 13613For SaleMLS ID #53110, Melissa Lint, Listing by: Dufrane Real Estate, LLC. SLCMLS
- $210,0005 bd3 ba-- sqft2 Highland Park, Massena, NY 13662For SaleMLS ID #52733, Rebecca DeCilles, Listing by: Let's Move Realty LLC. SLCMLS
- $219,9003 bd3 ba-- sqft34 & 34-1/2 Glenn St, Massena, NY 13662For SaleMLS ID #52001, Michael E. Kassian, Listing by: Kassian Real Estate, LLC. SLCMLS
- $159,0004 bd2 ba-- sqft14 Woodland Dr, Massena, NY 13662For SaleMLS ID #52564, Lucille Kassian, Listing by: Kassian Real Estate, LLC. SLCMLS
- $229,0004 bd2 ba-- sqft52 Bay St, Potsdam, NY 13676For SaleMLS ID #53079, Teresa Reed, Listing by: Fiacco Realty, LLC. SLCMLS
- $159,0003 bd2 ba-- sqft208 Andrews St, Massena, NY 13662For SaleMLS ID #52972, Lucille Kassian, Listing by: Kassian Real Estate, LLC. SLCMLS
