Immaculate ranch home situated on a huge corner lot, offering space, comfort, and exceptional value. This well-maintained property features three bedrooms and 2.5 baths, including a nicely appointed kitchen with breakfast bar, dining area, and convenient butler’s pantry. Enjoy both a large living room and a spacious family room with a fabulous gas fireplace, perfect for gatherings or relaxing evenings. There is hardwood flooring through most of the home. The home boasts a full poured foundation with a wood stove, providing excellent storage and additional living potential. A three-season room overlooks the patio and expansive backyard, creating a peaceful space to unwind. Exterior highlights include vinyl siding, updated windows, and a durable metal roof. Major mechanicals have been updated, with a fairly new gas furnace and water heater, plus the convenience of town water and sewer. An attached two-car garage is complemented by a third-car garage with a workshop, ideal for hobbies or extra storage. This home truly offers so much at a great price! Move-in ready and not to be missed.
For sale
Price cut: $5K (6/25)
$208,000
10 Hutchins St, Norfolk, NY 13667
3beds
--sqft
Single Family Residence
Built in 1962
0.32 Acres Lot
$203,500 Zestimate®
$--/sqft
$-- HOA
What's special
Expansive backyardAttached two-car garageHuge corner lotVinyl sidingFabulous gas fireplaceWood stoveDining area
- 205 days |
- 176 |
- 3 |
Zillow last checked:
Listing updated:
Listed by:
Kassian Real Estate, LLC 315-769-0025,
Lucille Kassian 315-250-2383
Source: SLCMLS,MLS#: 52271
Facts & features
Interior
Bedrooms & bathrooms
- Bedrooms: 3
- Bathrooms: 3
- Full bathrooms: 2
- 1/2 bathrooms: 1
Rooms
- Room types: Family Room, Kitchen/dining room, Master Bathroom, Master Bedroom, Three Season Room, Workshop
Heating
- Natural Gas, Hot Water
Appliances
- Included: Dishwasher, Microwave oven, Refrigerator, Stove, Water Heater(Domestic/boiler, Gas)
- Laundry: In Basement
Features
- Built-in Features, Modern kitchen, Pantry, Entrance Foyer
- Flooring: Carpet, Hardwood, Vinyl, Wood
- Windows: Insulated Windows, Window Treatments
- Basement: Bath/Stubbed,Daylight,Full
- Number of fireplaces: 2
- Fireplace features: Gas, Wood Burning Stove
Interior area
- Total structure area: 1,500
Property
Parking
- Total spaces: 3
- Parking features: 1 car garage, 2 car garage, 3 or more parking spaces, Attached garage, Automatic garage door, Detached garage, Multiple Garages, Oversized, Driveway, Attached
- Attached garage spaces: 3
- Has uncovered spaces: Yes
Features
- Stories: 1
- Patio & porch: Covered porch, Enclosed porch, Patio
- Exterior features: Lighting
Lot
- Size: 0.32 Acres
- Dimensions: 99 x 139
- Features: Corner Lot, Level, Oversized
Details
- Parcel number: 32.06615
Construction
Type & style
- Home type: SingleFamily
- Architectural style: Ranch
- Property subtype: Single Family Residence
Materials
- Vinyl Siding
- Foundation: Concrete Perimeter
- Roof: Metal
Condition
- Updated/Remodeled
- New construction: No
- Year built: 1962
Utilities & green energy
- Electric: 150 Amp Service, Circuit Breakers
- Sewer: Public Sewer
- Water: Public
- Utilities for property: Electricity Available, Gas
Green energy
- Energy efficient items: High energy furnace
Community & HOA
Location
- Region: Norfolk
Financial & listing details
- Tax assessed value: $87,400
- Annual tax amount: $3,990
- Price range: $208K - $208K
- Date on market: 1/3/2026
- Inclusions: Dishwasher, Microwave oven, Refrigerator, Stove
- Electric utility on property: Yes
Estimated market value
$203,500
$193,000 - $214,000
$2,053/mo
Price history
| Date | Event | Price |
|---|---|---|
| 6/25/2026 | Price change | $208,000-2.3% |
Source:  SLCMLS #52271 Report a problem SLCMLS #52271 Report a problem | ||
| 4/18/2026 | Price change | $213,000-0.9% |
Source: SLCMLS #52271 Report a problem | ||
| 1/3/2026 | Listed for sale | $214,9000% |
Source: SLCMLS #52271 Report a problem | ||
| 1/1/2026 | Listing removed | $215,000 |
Source: SLCMLS #51785 Report a problem | ||
| 11/16/2025 | Price change | $215,000-3.2% |
Source: SLCMLS #51785 Report a problem | ||
| 9/27/2025 | Price change | $222,000-3.4% |
Source: SLCMLS #51785 Report a problem | ||
| 8/19/2025 | Listed for sale | $229,900 |
Source: SLCMLS #51785 Report a problem | ||
Public tax history
| Year | Property taxes | Tax assessment |
|---|---|---|
| 2025 | -- | $87,400 |
| 2024 | -- | $87,400 |
| 2023 | -- | $87,400 |
| 2022 | -- | $87,400 |
| 2021 | -- | $87,400 |
| 2020 | -- | $87,400 |
| 2019 | -- | $87,400 |
| 2018 | -- | $87,400 |
| 2017 | $2,480 | $87,400 |
| 2016 | -- | $87,400 |
| 2015 | -- | $87,400 |
| 2014 | -- | $87,400 |
| 2013 | -- | $87,400 |
| 2012 | -- | $87,400 |
| 2011 | -- | $87,400 |
| 2010 | -- | $87,400 |
| 2009 | -- | $87,400 |
| 2008 | -- | $87,400 |
| 2007 | -- | $87,400 |
| 2006 | -- | $87,400 +1011.3% |
| 2005 | -- | $7,865 |
| 2004 | -- | $7,865 |
| 2003 | -- | $7,865 |
| 2002 | -- | $7,865 +14% |
| 2001 | -- | $6,900 +36.4% |
| 2000 | -- | $5,060 |
Find assessor info on the county website
Monthly payment
Climate risks
Neighborhood: 13667
Nearby schools
GreatSchools rating
- 7/10Norwood Norfolk Elementary SchoolGrades: PK-4Distance: 1.7 mi
- 8/10Norwood Norfolk Middle SchoolGrades: 5-8Distance: 1.7 mi
- 4/10Norwood Norfolk SchoolGrades: 9-12Distance: 1.7 mi
Schools provided by the listing agent
- District: Norwood-Norfolk Central School District
Source: SLCMLS. This data may not be complete. We recommend contacting the local school district to confirm school assignments for this home.
- $132,5765 bd2 ba1.3k sqft8 Clinton St, Norfolk, NY 13667Off Market
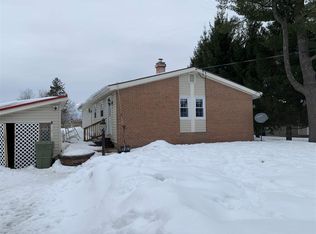
- $122,7003 bd1 ba1.1k sqft8 Hutchins St, Norfolk, NY 13667Off Market
- $91,6002 bd1 ba1k sqft23 Morris St, Norfolk, NY 13667Off Market
- $106,7002 bd1 ba1.4k sqft11 Sober St, Norfolk, NY 13667Off Market
- $5,303-- bd-- ba-- sqft9 Sober St, Norfolk, NY 13667Off Market
- $170,8003 bd1 ba1.5k sqft11 Clinton St, Norfolk, NY 13667Off Market
- $8,030-- bd-- ba-- sqft25 Morris St, Norfolk, NY 13667Off Market
- $169,6003 bd1 ba1.2k sqft13 Clinton St, Norfolk, NY 13667Off Market
A local agent can set up tours, give advice and negotiate with sellers.
Similar homes
- $164,5004 bd2 ba-- sqft21 S Main St, Norfolk, NY 13667For Sale
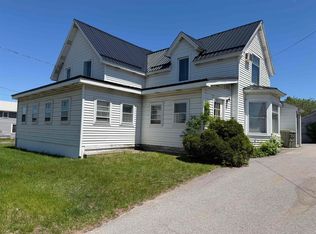 MLS ID #52807, Amanda Fiacco, Listing by: Fiacco Realty, LLC. SLCMLS
 - $189,0003 bd2 ba-- sqft1179 River Rd, Norwood, NY 13668For Sale
 MLS ID #52643, Amanda Fiacco, Listing by: Fiacco Realty, LLC. SLCMLS
 - $229,0004 bd2 ba-- sqft1000 County Road 36, Norfolk, NY 13667For Sale
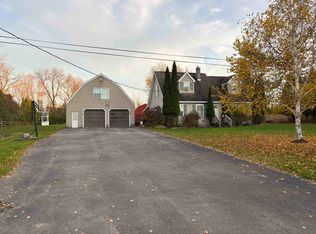 MLS ID #52102, Christine Amo, Listing by: Dufrane Real Estate, LLC. SLCMLS
 - $169,5003 bd2 ba-- sqft342 Joy Rd, Norfolk, NY 13667For Sale
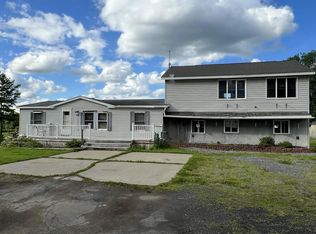 MLS ID #52976, Cynthia Thomas, Listing by: Let's Move Realty LLC. SLCMLS
 - $195,0004 bd3 ba-- sqft78 Waverly St, Potsdam, NY 13676For SaleMLS ID #53108, Taylor Harper, Listing by: King Realty NNY. SLCMLS
- $209,0003 bd3 ba2k sqft853 State Highway 11c, Brasher Falls, NY 13613For SaleMLS ID #52952, Colleen EB Ayers, Listing by: Coldwell Banker Whitbeck Associates. SLCMLS
- $195,0003 bd1 ba-- sqft2 Berkley Dr, Potsdam, NY 13676For SaleMLS ID #53030, Gail C Abplanalp, Listing by: Grasse River Real Estate, LLC. SLCMLS
- $179,0003 bd1 ba-- sqft7788 Us Highway 11, Potsdam, NY 13676For SaleMLS ID #53085, Cara Adams, Listing by: Sandstone Realty NY LLC. SLCMLS
- $225,0003 bd1 ba-- sqft5338 County Route 14, Chase Mills, NY 13621For SaleMLS ID #52497, Brittany Matott, Listing by: County Seat Realty. SLCMLS
- $159,0004 bd2 ba-- sqft14 Woodland Dr, Massena, NY 13662For SaleMLS ID #52564, Lucille Kassian, Listing by: Kassian Real Estate, LLC. SLCMLS
- $179,0004 bd2 ba-- sqft10548 State Highway 37, Lisbon, NY 13658For SaleMLS ID #53080, Andrea Piercey, Listing by: America 1 Realty. SLCMLS
- $168,0004 bd2 ba-- sqft61 May Rd, Potsdam, NY 13676For SaleMLS ID #52616, Nicole Hayes, Listing by: Grasse River Real Estate, LLC. SLCMLS
- $225,0003 bd2 ba-- sqft3 Meadow Dr, Massena, NY 13662For SaleMLS ID #52854, Kimberly Moffitt, Listing by: Let's Move Realty LLC. SLCMLS
- $180,0002 bd1 ba1.5k sqft84 Willard Rd, Massena, NY 13662For Sale By Owner
- $130,0003 bd2 ba-- sqft37 Elm St, Norwood, NY 13668For SaleMLS ID #53102, Cynthia Thomas, Listing by: Let's Move Realty LLC. SLCMLS
- $245,0003 bd2 ba-- sqft36 Tucker Rd, Colton, NY 13625For SaleMLS ID #53095, Amanda Fiacco, Listing by: Fiacco Realty, LLC. SLCMLS
- $175,0003 bd2 ba-- sqft677 Ruddy Rd, Chase Mills, NY 13621For SaleMLS ID #51883, Amanda Fiacco, Listing by: Fiacco Realty, LLC. SLCMLS
- $219,9003 bd3 ba-- sqft34 & 34-1/2 Glenn St, Massena, NY 13662For SaleMLS ID #52001, Michael E. Kassian, Listing by: Kassian Real Estate, LLC. SLCMLS
- $189,0004 bd3 ba-- sqft39 Sherwood Dr, Massena, NY 13662For SaleMLS ID #52805, Kimberly Moffitt, Listing by: Let's Move Realty LLC. SLCMLS
- $194,9003 bd1 ba-- sqft752 State Highway 131, Massena, NY 13662For SaleMLS ID #52486, Lucille Kassian, Listing by: Kassian Real Estate, LLC. SLCMLS
