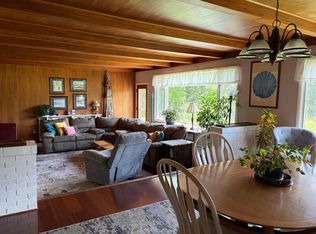
Welcome to this beautifully updated 3 bedroom, 1 bath home located on a quiet, low-traffic street. The current owners have completed numerous improvements making this home move-in ready and comfortable year-round. Step inside to a bright and inviting living room featuring a large bay window that fill the space with natural light. The functional kitchen offers plenty of workspace and flows into a spacious dining room with views of the deck and backyard - an ideal setting for entertaining family and friends. Just off the main living area is a convenient laundry/mud room. Enjoy the efficiency and comfort of mini-split systems installed in bedrooms, as well as the dining area and laundry room. The bright inviting interior has been freshly painted, while the exterior has also received a fresh coat of paint. Upstairs you will find two additional finished rooms that offer endless possibilites. Whether you need extra bedrooms, a home office, craft room or playroom these versatile rooms can easily adapt to your needs. The dry basement provides abundant storage space. If you're looking for a well-maintained home with thoughtful updates, flexible living space and a peaceful location, this property is one you won't want to miss.
For sale
Price cut: $20K (10/5)
$175,000
2 Berkley Dr, Potsdam, NY 13676
3beds
--sqft
Single Family Residence
Built in 1958
0.37 Acres Lot
$170,800 Zestimate®
$--/sqft
$-- HOA
What's special
Quiet low-traffic streetDeck and backyardPeaceful location
- 113 days
- 276
- 15
Zillow last checked:
Listing updated:
Listed by:
Grasse River Real Estate, LLC 315-386-4521,
Gail C Abplanalp 315-854-4293
Source: SLCMLS,MLS#: 53030
Facts & features
Interior
Bedrooms & bathrooms
- Bedrooms: 3
- Bathrooms: 1
- Full bathrooms: 1
Rooms
- Room types: Bathroom on 1st floor, Bedroom on 1st floor, Formal dining room
Primary bedroom
- Area: 164.5
- Dimensions: 11.75 x 14
Bedroom 2
- Area: 134.17
- Dimensions: 11.67 x 11.5
Bedroom 3
- Area: 102.67
- Dimensions: 9.33 x 11
Dining room
- Area: 243.38
- Dimensions: 14.75 x 16.5
Kitchen
- Area: 187
- Dimensions: 17 x 11
Living room
- Area: 200.74
- Dimensions: 17.58 x 11.42
Heating
- Hot Water
Cooling
- Has cooling: Yes
Appliances
- Included: Dishwasher, Refrigerator, Stove
- Laundry: Main Level
Features
- Flooring: Hardwood
- Basement: Full
- Has fireplace: No
Interior area
- Total structure area: 2,487
Property
Parking
- Total spaces: 1
- Parking features: 1 car garage, Attached garage, Attached
- Attached garage spaces: 1
Features
- Levels: One and One Half
- Stories: 2
- Patio & porch: Deck
- Exterior features: Lighting
- Frontage length: Main Road: 90
Lot
- Size: 0.37 Acres
- Dimensions: 90 x 176
- Features: Trees
Details
- Parcel number: 64.051313
Construction
Type & style
- Home type: SingleFamily
- Architectural style: Cape Cod
- Property subtype: Single Family Residence
Materials
- Roof: Metal
Condition
- Year built: 1958
Utilities & green energy
- Electric: 200 Amp, Circuit Breakers
- Sewer: Public Sewer
- Water: Public
- Utilities for property: Cable Available, Electricity Available, Internet Access
Community & HOA
Location
- Region: Potsdam
Financial & listing details
- Tax assessed value: $150,000
- Annual tax amount: $6,133
- Price range: $175K - $175K
- Date on market: 7/4/2026
- Inclusions: Dishwasher, Refrigerator, Stove
- Electric utility on property: Yes
Estimated market value
$170,800
$162,000 - $179,000
$1,709/mo
Price history
| Date | Event | Price |
|---|---|---|
| 10/5/2026 | Price change | $175,000-10.3% |
Source:  SLCMLS #53030 Report a problem SLCMLS #53030 Report a problem | ||
| 7/4/2026 | Listed for sale | $195,000+30% |
Source: SLCMLS #53030 Report a problem | ||
| 11/8/2025 | Listing removed | $2,800 |
Source: Zillow Rentals Report a problem | ||
| 10/18/2025 | Listed for rent | $2,800 |
Source: Zillow Rentals Report a problem | ||
| 10/10/2024 | Sold | $150,000-9.1% |
Source:  ACVMLS #202415 Report a problem ACVMLS #202415 Report a problem | ||
| 7/19/2024 | Pending sale | $165,000 |
Source: ACVMLS #202415 Report a problem | ||
| 7/15/2024 | Listed for sale | $165,000+166.1% |
Source: SLCMLS #50096 Report a problem | ||
| 12/15/1997 | Sold | $62,000 |
Source: Public Record Report a problem | ||
Public tax history
| Year | Property taxes | Tax assessment |
|---|---|---|
| 2025 | -- | $150,000 +51.7% |
| 2024 | -- | $98,900 |
| 2023 | -- | $98,900 |
| 2022 | -- | $98,900 |
| 2021 | -- | $98,900 +0.2% |
| 2020 | -- | $98,700 |
| 2019 | -- | $98,700 |
| 2018 | -- | $98,700 |
| 2017 | $2,817 | $98,700 |
| 2016 | -- | $98,700 |
| 2015 | -- | $98,700 |
| 2014 | -- | $98,700 |
| 2013 | -- | $98,700 +9.7% |
| 2012 | -- | $90,000 |
| 2011 | -- | $90,000 |
| 2010 | -- | $90,000 |
| 2009 | -- | $90,000 |
| 2008 | -- | $90,000 +17.6% |
| 2007 | -- | $76,500 +7.7% |
| 2006 | -- | $71,000 |
| 2005 | -- | $71,000 |
| 2004 | -- | $71,000 +4.4% |
| 2003 | -- | $68,000 |
| 2002 | -- | $68,000 |
| 2001 | -- | $68,000 |
| 2000 | -- | $68,000 |
Find assessor info on the county website
Monthly payment
Climate risks
Neighborhood: 13676
Nearby schools
Schools provided by the listing agent
- District: Potsdam Central School District
Source: SLCMLS. This data may not be complete. We recommend contacting the local school district to confirm school assignments for this home.

Similar homes
- $198,5003 bd2 ba-- sqft69 Lawrence Ave, Potsdam, NY 13676For Sale
 MLS ID #53353, Tracy Bernard, Listing by: King Realty NNY. SLCMLS
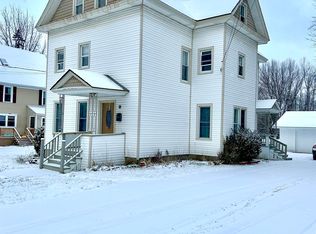
 - $199,0003 bd2 ba-- sqft103 Elm St, Potsdam, NY 13676For Sale
 MLS ID #53124, Katie Geidel, Listing by: Sandstone Realty NY LLC. SLCMLS
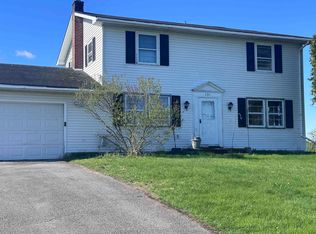
 - $180,0006 bd3 ba-- sqft96 Main St, Potsdam, NY 13676For Sale
 MLS ID #52282, Joseph DiMatteo, Listing by: Trego Realty Group, LLC. SLCMLS
 - $160,0005 bd2 ba-- sqft151 Elm St, Potsdam, NY 13676For Sale
 MLS ID #52220, Taylor Harper, Listing by: King Realty NNY. SLCMLS
