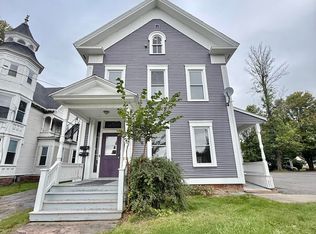
Step into the charm and character of this beautiful 4-bedroom, 1.5-bath home in Potsdam! Featuring hardwood floors throughout, spacious rooms, and thoughtful updates, this home blends classic craftsmanship with everyday convenience. Enter through the welcoming foyer, where the living room awaits to the right. The living room opens to a cozy three-season enclosed porch and flows naturally into the dining room, creating an inviting space for relaxing and entertaining. From the dining room, step into the kitchen, which conveniently connects to the primary bedroom and first-floor laundry. The back of the home features a practical mudroom with access to both the kitchen and basement, making everyday coming and going a breeze. A convenient half bath completes the first floor. Upstairs, you’ll find three additional bedrooms and a remodeled full bathroom, providing plenty of space for family, guests, or a home office. One of the home's standout features is its sandstone exterior accents, beautifully complementing Potsdam’s rich history and longstanding connection to its famous local sandstone. These details add a unique sense of character and place that truly sets this property apart. Outside, enjoy a spacious yard and the convenience of a detached two-car garage for parking, storage, or hobbies. With its classic charm, beautiful hardwood floors, functional layout, and distinctive Potsdam character, this home offers a wonderful opportunity to make a piece of the North Country your own.
For sale
$220,000
18 Broad St, Potsdam, NY 13676
4beds
--sqft
Single Family Residence
Built in 1900
10,018 Square Feet Lot
$214,800 Zestimate®
$--/sqft
$-- HOA
What's special
Spacious yardSandstone exterior accentsWelcoming foyerHardwood floors throughoutCozy three-season enclosed porchSpacious rooms
- 49 days
- 490
- 57
Zillow last checked:
Listing updated:
Listed by:
Let's Move Realty LLC 518-637-3492,
Ashley Emlaw 315-296-7219
Source: SLCMLS,MLS#: 53233
Facts & features
Interior
Bedrooms & bathrooms
- Bedrooms: 4
- Bathrooms: 2
- Full bathrooms: 1
Rooms
- Room types: Bathroom on 1st floor, Bedroom on 1st floor, Breakfast area, Eat-in kitchen, Formal dining room, Mud room, Three Season Room
Heating
- Baseboard, Natural Gas
Appliances
- Included: Dishwasher, Exhaust fan/hood, Refrigerator, Stove-Elec, All-in-one Washer/Dryer, Water Heater(Domestic/boiler)
- Laundry: Laundry Hookups-Elec, Main Level
Features
- Breakfast Bar, Entrance Foyer
- Flooring: Hardwood, Tile
- Windows: Storm Window(s)
- Basement: Daylight,Full
- Attic: Crawl Space
- Number of fireplaces: 1
- Fireplace features: Wood Burning
Interior area
- Total structure area: 2,248
Property
Parking
- Total spaces: 2
- Parking features: 2 car garage, 3 or more parking spaces, Detached garage, Driveway, Detached
- Garage spaces: 2
- Has uncovered spaces: Yes
Features
- Levels: Two
- Stories: 2
- Patio & porch: Covered porch, Enclosed porch
Lot
- Size: 10,018 Square Feet
- Dimensions: 75 x 133
- Features: Irregular Lot, Level
Details
- Parcel number: 64.059412
Construction
Type & style
- Home type: SingleFamily
- Architectural style: Old Style,Colonial
- Property subtype: Single Family Residence
Materials
- Stone accent, Wood Siding
- Foundation: Concrete Perimeter
- Roof: Metal,Shingle
Condition
- Older Home (75+ yrs),Updated/Remodeled
- New construction: No
- Year built: 1900
Utilities & green energy
- Electric: 150 Amp Service, Circuit Breakers
- Sewer: Public Sewer
- Water: Public
- Utilities for property: Cable Available, Electricity Available, Internet Access, Natural Gas Available
Green energy
- Energy efficient items: High energy furnace, Zoned temperature control
Community & HOA
Location
- Region: Potsdam
Financial & listing details
- Tax assessed value: $160,000
- Annual tax amount: $9,777
- Price range: $220K - $220K
- Date on market: 8/14/2026
- Inclusions: Dishwasher, Exhaust fan/hood, Refrigerator, Stove-Elec, All-in-one Washer/Dryer
- Electric utility on property: Yes
Estimated market value
$214,800
$204,000 - $226,000
$1,530/mo
Price history
| Date | Event | Price |
|---|---|---|
| 8/14/2026 | Listed for sale | $220,000+51.7% |
Source:  SLCMLS #53233 Report a problem SLCMLS #53233 Report a problem | ||
| 10/29/2024 | Listing removed | $145,000 |
Source: SLCMLS #50226 Report a problem | ||
| 10/8/2024 | Price change | $145,000-8.8% |
Source: SLCMLS #50226 Report a problem | ||
| 9/12/2024 | Price change | $159,000-9.1% |
Source: SLCMLS #50226 Report a problem | ||
| 8/21/2024 | Price change | $174,900-7.7% |
Source: SLCMLS #50226 Report a problem | ||
| 8/7/2024 | Listed for sale | $189,500+27.2% |
Source: SLCMLS #50226 Report a problem | ||
| 3/24/2021 | Listing removed | -- |
Source: Owner Report a problem | ||
| 8/14/2018 | Listing removed | $149,000 |
Source: Owner Report a problem | ||
| 3/30/2018 | Listed for sale | $149,000+24.2% |
Source: Owner Report a problem | ||
| 7/22/2009 | Listing removed | $120,000+3.4% |
Source: LaValley Real Estate #20764 Report a problem | ||
| 7/1/2009 | Sold | $116,000-3.3% |
Source: Public Record Report a problem | ||
| 11/27/2008 | Listed for sale | $120,000+34.8% |
Source: LaValley Real Estate #20764 Report a problem | ||
| 12/30/1999 | Sold | $89,000 |
Source: Public Record Report a problem | ||
Public tax history
| Year | Property taxes | Tax assessment |
|---|---|---|
| 2025 | -- | $160,000 +31.4% |
| 2024 | -- | $121,800 |
| 2023 | -- | $121,800 |
| 2022 | -- | $121,800 |
| 2021 | -- | $121,800 |
| 2020 | -- | $121,800 |
| 2019 | -- | $121,800 |
| 2018 | -- | $121,800 |
| 2017 | $4,338 | $121,800 |
| 2016 | -- | $121,800 |
| 2015 | -- | $121,800 |
| 2014 | -- | $121,800 |
| 2013 | -- | $121,800 +14.9% |
| 2012 | -- | $106,000 |
| 2011 | -- | $106,000 |
| 2010 | -- | $106,000 |
| 2009 | -- | $106,000 |
| 2008 | -- | $106,000 +17.8% |
| 2007 | -- | $90,000 |
| 2006 | -- | $90,000 |
| 2005 | -- | $90,000 |
| 2004 | -- | $90,000 +4.7% |
| 2003 | -- | $86,000 |
| 2002 | -- | $86,000 |
| 2001 | -- | $86,000 |
| 2000 | -- | $86,000 |
Find assessor info on the county website
Monthly payment
Climate risks
Neighborhood: 13676
Nearby schools
Schools provided by the listing agent
- District: Potsdam Central School District
Source: SLCMLS. This data may not be complete. We recommend contacting the local school district to confirm school assignments for this home.
Similar homes
- $248,0004 bd2 ba-- sqft22 Waverly St, Potsdam, NY 13676For Sale
 MLS ID #53087, Haley Billings, Listing by: Nikki Coates & Associates LLC. SLCMLS
 - $220,0003 bd2 ba-- sqft103 Elm St, Potsdam, NY 13676For Sale
 MLS ID #53124, Katie Geidel, Listing by: Sandstone Realty NY LLC. SLCMLS
 - $199,0003 bd2 ba-- sqft69 Lawrence Ave, Potsdam, NY 13676For Sale
 MLS ID #53353, Tracy Bernard, Listing by: King Realty NNY. SLCMLS
 - $249,0007 bd3 ba3.8k sqft32 Elm St, Potsdam, NY 13676For Sale
 MLS ID #52362, Lisa O'Brien, Listing by: O'Brien Properties, LLC. SLCMLS
