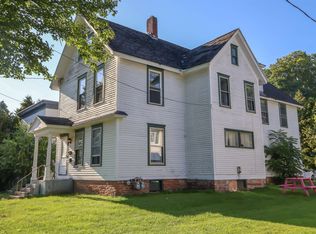
VILLAGE CHARM, MODERN UPDATES & AN UNBEATABLE LOCATION. Welcome to this delightful cottage-style home nestled within the Village of Potsdam, offering timeless character, thoughtful updates, and everyday convenience. Ideally located within walking and biking distance to local schools, hospitals, parks, downtown shopping, restaurants, and all the amenities the village has to offer, this home is perfectly positioned for an active and connected lifestyle. From the moment you arrive, you'll be captivated by the home's inviting curb appeal, highlighted by its distinctive arched front entry and mature landscaping. Inside, beautiful hardwood floors flow throughout much of the home, creating a warm and welcoming atmosphere. The bright sun porch provides a cozy retreat to enjoy your morning coffee, unwind after a long day, or take in the changing seasons. Offering three bedrooms (a fourth main-floor level option is available) and one-and-a-half bathrooms, this well-maintained home combines classic charm with modern comfort. Enjoy the added convenience of central air conditioning along with numerous important updates, including a newer roof (on the home and garage), a Weather King forced-air furnace, windows, and water heater, providing peace of mind for years to come. Outside, you'll appreciate the paved driveway leading to a detached one-car garage with an automatic garage door, while the partially fenced backyard offers plenty of space for pets, gardening, entertaining, or simply relaxing. Blending classic village character with today's desired amenities, this charming Potsdam home is ready to welcome its next owner. Whether you're searching for your first home, your next chapter, or a place to enjoy all that the Village of Potsdam has to offer, this inviting property delivers comfort, convenience, and curb appeal in one exceptional package.
For sale
$195,000
8 Broad St, Potsdam, NY 13676
3beds
--sqft
Single Family Residence
Built in 1880
8,712 Square Feet Lot
$191,800 Zestimate®
$--/sqft
$-- HOA
What's special
Central air conditioningWeather king forced-air furnaceDistinctive arched front entryInviting curb appealWater heaterThree bedroomsPartially fenced backyard
- 76 days
- 475
- 60
Zillow last checked:
Listing updated:
Listed by:
Palmer Realty 315-742-8100,
Ariane Palmer 315-262-6458
Source: SLCMLS,MLS#: 53077
Facts & features
Interior
Bedrooms & bathrooms
- Bedrooms: 3
- Bathrooms: 2
- Full bathrooms: 1
- 1/2 bathrooms: 1
Rooms
- Room types: Bathroom on 1st floor, Family Room, Formal dining room, Sun room
Heating
- Forced Air, Natural Gas
Cooling
- Central Air
Appliances
- Included: Clothes Dryer-Elec, Clothes washer, Refrigerator, Stove-Gas, Water Heater(Gas)
- Laundry: In Basement
Features
- Built-in Features, Ceiling Fan(s), Sunken tub
- Flooring: Carpet, Hardwood, Laminate, Vinyl
- Doors: Insulated door(s)
- Windows: Insulated Windows
- Basement: Daylight
- Attic: Scuttle
- Number of fireplaces: 1
- Fireplace features: Gas, Living Room
Interior area
- Total structure area: 1,644
Property
Parking
- Total spaces: 1
- Parking features: 1 car garage, 3 or more parking spaces, Automatic garage door, Detached garage, Detached
- Garage spaces: 1
Features
- Levels: Two
- Stories: 2
- Patio & porch: Enclosed porch
- Fencing: Partial,Privacy
Lot
- Size: 8,712 Square Feet
- Dimensions: 66' x 130' x 66' x 130'
- Features: Landscaped, Sloped
Details
- Parcel number: 64.059417
Construction
Type & style
- Home type: SingleFamily
- Architectural style: Cottage
- Property subtype: Single Family Residence
Materials
- Vinyl Siding
- Foundation: Stone
- Roof: Shingle
Condition
- Older Home (75+ yrs)
- New construction: No
- Year built: 1880
Utilities & green energy
- Electric: 100 Amp Service, Circuit Breakers
- Sewer: Public Sewer
- Water: Public
- Utilities for property: Cable Available, Electricity Available, Internet Access, Natural Gas Available, Phone Available
Community & HOA
Location
- Region: Potsdam
Financial & listing details
- Tax assessed value: $156,000
- Annual tax amount: $5,161
- Price range: $195K - $195K
- Date on market: 7/18/2026
- Inclusions: Clothes Dryer-Elec, Clothes washer, Refrigerator, Stove-Gas
- Electric utility on property: Yes
Estimated market value
$191,800
$182,000 - $201,000
$1,747/mo
Price history
| Date | Event | Price |
|---|---|---|
| 9/16/2026 | Listed for sale | $195,000 |
Source:  SLCMLS #53077 Report a problem SLCMLS #53077 Report a problem | ||
| 9/8/2026 | Pending sale | $195,000 |
Source: SLCMLS #53077 Report a problem | ||
| 7/18/2026 | Listed for sale | $195,000+267.9% |
Source: SLCMLS #53077 Report a problem | ||
| 12/27/2002 | Sold | $53,000 |
Source: Agent Provided Report a problem | ||
Public tax history
| Year | Property taxes | Tax assessment |
|---|---|---|
| 2025 | -- | $156,000 +82.9% |
| 2024 | -- | $85,300 |
| 2023 | -- | $85,300 |
| 2022 | -- | $85,300 |
| 2021 | -- | $85,300 |
| 2020 | -- | $85,300 |
| 2019 | -- | $85,300 |
| 2018 | -- | $85,300 |
| 2017 | $1,394 | $85,300 |
| 2016 | -- | $85,300 |
| 2015 | -- | $85,300 |
| 2014 | -- | $85,300 |
| 2013 | -- | $85,300 +13% |
| 2012 | -- | $75,500 |
| 2011 | -- | $75,500 |
| 2010 | -- | $75,500 |
| 2009 | -- | $75,500 |
| 2008 | -- | $75,500 +19.8% |
| 2007 | -- | $63,000 |
| 2006 | -- | $63,000 |
| 2005 | -- | $63,000 |
| 2004 | -- | $63,000 +5% |
| 2003 | -- | $60,000 |
| 2002 | -- | $60,000 |
| 2001 | -- | $60,000 |
| 2000 | -- | $60,000 |
Find assessor info on the county website
Monthly payment
Climate risks
Neighborhood: 13676
Nearby schools
Schools provided by the listing agent
- District: Potsdam Central School District
Source: SLCMLS. This data may not be complete. We recommend contacting the local school district to confirm school assignments for this home.
Similar homes
- $195,0003 bd1 ba-- sqft2 Berkley Dr, Potsdam, NY 13676For Sale
 MLS ID #53030, Gail C Abplanalp, Listing by: Grasse River Real Estate, LLC. SLCMLS
 - $220,0004 bd2 ba-- sqft18 Broad St, Potsdam, NY 13676For Sale
 MLS ID #53233, Ashley Emlaw, Listing by: Let's Move Realty LLC. SLCMLS
 - $199,0003 bd2 ba-- sqft69 Lawrence Ave, Potsdam, NY 13676For Sale
 MLS ID #53353, Tracy Bernard, Listing by: King Realty NNY. SLCMLS
 - $220,0003 bd2 ba-- sqft103 Elm St, Potsdam, NY 13676For Sale
 MLS ID #53124, Katie Geidel, Listing by: Sandstone Realty NY LLC. SLCMLS
