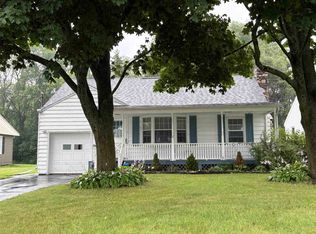
Welcome to this exceptional 4 bedroom home located in a quiet and highly sought after neighborhood within the Norwood-Norfolk School District. This well maintained property offers a perfect blend of comfort, space, and functionality. Step inside to find a spacious living room filled with natural light, alongside a generously sized kitchen featuring all appliances, abundant wood cabinetry, and plenty of room for cooking and gathering. The main floor includes two comfortable bedrooms and a full bathroom, providing convenient single level living options. Upstairs, you’ll find two additional bedrooms and a half bath, offering flexibility for family, guests, or home office space. Beautiful hardwood flooring runs throughout much of the home, adding warmth and character. Enjoy the enclosed porch, which serves as a perfect transition to the oversized two car garage complete with a heated workshop area ideal for hobbies, projects, or extra storage. Situated on a large, private lot, the property also includes a shed and plenty of outdoor space to relax or entertain. Recent updates add peace of mind, including a brand new gas furnace, electric water heater, and durable metal roof. This is a wonderful opportunity to own a move-in-ready home in a desirable location, don’t miss it!
Pending
Price cut: $5.9K (6/23)
$159,000
14 Woodland Dr, Massena, NY 13662
4beds
--sqft
Single Family Residence
Built in 1961
0.38 Acres Lot
$151,900 Zestimate®
$--/sqft
$-- HOA
What's special
Heated workshop areaLarge private lotBrand new gas furnaceOversized two car garageAbundant wood cabinetryDurable metal roofEnclosed porch
- 129 days |
- 189 |
- 3 |
Zillow last checked:
Listing updated:
Listed by:
Kassian Real Estate, LLC 315-769-0025,
Lucille Kassian 315-250-2383
Source: SLCMLS,MLS#: 52564
Facts & features
Interior
Bedrooms & bathrooms
- Bedrooms: 4
- Bathrooms: 2
- Full bathrooms: 1
- 1/2 bathrooms: 1
Rooms
- Room types: Bathroom on 1st floor, Bedroom on 1st floor, Eat-in kitchen
Heating
- Forced Air, Natural Gas
Appliances
- Included: Clothes washer, Dishwasher, Freezer, Refrigerator, Stove-Gas, Water Heater(Electric)
- Laundry: In Basement
Features
- Flooring: Hardwood, Vinyl, Wood
- Basement: Full
- Has fireplace: No
Interior area
- Total structure area: 1,320
Property
Parking
- Total spaces: 2
- Parking features: 2 car garage, Attached garage, Automatic garage door, Oversized, Driveway, Attached
- Attached garage spaces: 2
- Has uncovered spaces: Yes
Features
- Levels: 1.5 Story
- Stories: 2
- Patio & porch: Enclosed porch
- Exterior features: Lighting
Lot
- Size: 0.38 Acres
- Dimensions: 100 x 164
- Features: Level, Oversized
Details
- Additional structures: Storage/out-building(s)
- Parcel number: 23.06838
Construction
Type & style
- Home type: SingleFamily
- Architectural style: Cape Cod
- Property subtype: Single Family Residence
Materials
- Vinyl Siding
- Foundation: Concrete Perimeter
- Roof: Metal
Condition
- Year built: 1961
Utilities & green energy
- Electric: 100 Amp Service, Circuit Breakers
- Sewer: Septic Tank
- Water: Public
- Utilities for property: Electricity Available, Gas
Community & HOA
Location
- Region: Massena
Financial & listing details
- Tax assessed value: $94,200
- Annual tax amount: $4,100
- Price range: $159K - $159K
- Date on market: 4/14/2026
- Inclusions: Clothes washer, Dishwasher, Freezer, Refrigerator, Stove-Gas
- Electric utility on property: Yes
Estimated market value
$151,900
$144,000 - $159,000
$1,740/mo
Price history
| Date | Event | Price |
|---|---|---|
| 8/10/2026 | Pending sale | $159,000 |
Source:  SLCMLS #52564 Report a problem SLCMLS #52564 Report a problem | ||
| 6/23/2026 | Price change | $159,000-3.6% |
Source: SLCMLS #52564 Report a problem | ||
| 4/14/2026 | Price change | $164,900+3.7% |
Source: SLCMLS #52564 Report a problem | ||
| 1/2/2026 | Price change | $159,000-3% |
Source: Owner Report a problem | ||
| 12/15/2025 | Price change | $164,000-3% |
Source: Owner Report a problem | ||
| 11/20/2025 | Listed for sale | $169,000 |
Source: Owner Report a problem | ||
Public tax history
| Year | Property taxes | Tax assessment |
|---|---|---|
| 2025 | -- | $94,200 |
| 2024 | -- | $94,200 |
| 2023 | -- | $94,200 |
| 2022 | -- | $94,200 |
| 2021 | -- | $94,200 |
| 2020 | -- | $94,200 |
| 2019 | -- | $94,200 |
| 2018 | -- | $94,200 |
| 2017 | $2,937 | $94,200 |
| 2016 | -- | $94,200 |
| 2015 | -- | $94,200 |
| 2014 | -- | $94,200 |
| 2013 | -- | $94,200 |
| 2012 | -- | $94,200 |
| 2011 | -- | $94,200 |
| 2010 | -- | $94,200 +11.9% |
| 2009 | -- | $84,200 |
| 2008 | -- | $84,200 |
| 2007 | -- | $84,200 |
| 2006 | -- | $84,200 +1164.3% |
| 2005 | -- | $6,660 |
| 2004 | -- | $6,660 |
| 2003 | -- | $6,660 |
| 2002 | -- | $6,660 +20% |
| 2001 | -- | $5,550 |
| 2000 | -- | $5,550 |
Find assessor info on the county website
Monthly payment
Climate risks
Neighborhood: 13662
Nearby schools
GreatSchools rating
- 7/10Norwood Norfolk Elementary SchoolGrades: PK-4Distance: 4.7 mi
- 8/10Norwood Norfolk Middle SchoolGrades: 5-8Distance: 4.7 mi
- 4/10Norwood Norfolk SchoolGrades: 9-12Distance: 4.7 mi
Schools provided by the listing agent
- District: Norwood-Norfolk Central School District
Source: SLCMLS. This data may not be complete. We recommend contacting the local school district to confirm school assignments for this home.
- $4,512-- bd-- ba-- sqftWoodland Dr, Massena, NY 13662Off Market
- $176,2003 bd1 ba975 sqft12 Woodland Dr, Massena, NY 13662Off Market
- $175,8003 bd1 ba1.4k sqft1 Woodland Dr, Massena, NY 13662Off Market
- $209,3003 bd2 ba1.5k sqft3 Woodland Dr, Massena, NY 13662Off Market
- $4,512-- bd-- ba-- sqftWoodland Dr, Massena, NY 13662Off Market
- $184,1003 bd2 ba1.1k sqft10 Woodland Dr, Massena, NY 13662Off Market
- $5,606-- bd-- ba-- sqftWoodland Dr, Massena, NY 13662Off Market
- $172,7002 bd1 ba999 sqft2 Evergreen Ave, Massena, NY 13662Off Market
A local agent can set up tours, give advice and negotiate with sellers.
Similar homes
- $154,9004 bd2 ba-- sqft46 Woodlawn Ave, Massena, NY 13662For Sale
 MLS ID #53195, Lori Snyder, Listing by: Trego Realty Group, LLC. SLCMLS
 - $159,0003 bd2 ba-- sqft208 Andrews St, Massena, NY 13662For Sale
 MLS ID #52972, Lucille Kassian, Listing by: Kassian Real Estate, LLC. SLCMLS
 - $155,0004 bd1 ba1.3k sqft28 Hospital Dr, Massena, NY 13662For Sale
 MLS ID #53138, Lucille Kassian, Listing by: Kassian Real Estate, LLC. SLCMLS
 - $164,9003 bd2 ba1.4k sqft5 Highland Ave, Massena, NY 13662For Sale
 MLS ID #53038, Lori Snyder, Listing by: Trego Realty Group, LLC. SLCMLS
 - $159,0003 bd2 ba-- sqft14 Windsor Rd, Massena, NY 13662For SaleMLS ID #52588, Marcia Henry, Listing by: Kassian Real Estate, LLC. SLCMLS
- $149,0003 bd1 ba-- sqft375 Lacomb Rd, Norfolk, NY 13667For SaleMLS ID #53191, Darcy LaCombe, Listing by: Yelle Realty, LLC. SLCMLS
- $149,9003 bd3 ba-- sqft164 Dennison Rd, Massena, NY 13662For SaleMLS ID #53170, Michael E. Kassian, Listing by: Kassian Real Estate, LLC. SLCMLS
- $169,0003 bd2 ba-- sqft51 Nightengale Ave, Massena, NY 13662For SaleMLS ID #52738, Michael E. Kassian, Listing by: Kassian Real Estate, LLC. SLCMLS
- $150,0005 bd3 ba-- sqft2 Highland Park, Massena, NY 13662For SaleMLS ID #52733, Rebecca DeCilles, Listing by: Let's Move Realty LLC. SLCMLS
- $149,0003 bd1 ba-- sqft216 Andrews St, Massena, NY 13662For SaleMLS ID #52801, Elizabeth Trego, Listing by: Trego Realty Group, LLC. SLCMLS
- $199,0004 bd2 ba-- sqft44 Grove St, Massena, NY 13662For SaleMLS ID #53247, Anne Smith, Listing by: Yelle Realty, LLC. SLCMLS
- $159,5003 bd2 ba-- sqft342 Joy Rd, Norfolk, NY 13667For SaleMLS ID #52976, Cynthia Thomas, Listing by: Let's Move Realty LLC. SLCMLS
- $189,0004 bd3 ba-- sqft39 Sherwood Dr, Massena, NY 13662For SaleMLS ID #52805, Kimberly Moffitt, Listing by: Let's Move Realty LLC. SLCMLS
- $145,0003 bd2 ba-- sqft42 Dover St, Massena, NY 13662For SaleMLS ID #52391, Lucille Kassian, Listing by: Kassian Real Estate, LLC. SLCMLS
- $145,0003 bd2 ba-- sqft36 Williams St, Massena, NY 13662For SaleMLS ID #53058, Rebecca DeCilles, Listing by: Let's Move Realty LLC. SLCMLS
- $119,0003 bd1 ba-- sqft40 Urban Dr, Massena, NY 13662For SaleMLS ID #52777, Michael E. Kassian, Listing by: Kassian Real Estate, LLC. SLCMLS
- $129,9003 bd1 ba-- sqft111 Jefferson Ave, Massena, NY 13662For SaleMLS ID #53243, Rebecca DeCilles, Listing by: Let's Move Realty LLC. SLCMLS
- $164,5004 bd2 ba-- sqft21 S Main St, Norfolk, NY 13667For SaleMLS ID #52807, Amanda Fiacco, Listing by: Fiacco Realty, LLC. SLCMLS
- $149,0005 bd2 ba-- sqft99 E Orvis St, Massena, NY 13662For SaleMLS ID #52661, Lucille Kassian, Listing by: Kassian Real Estate, LLC. SLCMLS
- $129,0005 bd2 ba-- sqft62 Douglas Rd, Massena, NY 13662For SaleMLS ID #53104, Lucille Kassian, Listing by: Kassian Real Estate, LLC. SLCMLS
