Charming ranch home within walking distance to local schools! This 3 bedroom, 1.5 bath residence offers comfortable one level living with the added bonus of a partially finished walk out basement for extra space. Step inside to find a spacious living area filled with natural light and a large kitchen complete with appliances, ample cabinetry, and plenty of room for dining and gathering. The partially finished basement expands your living space for a recreation room, workout area, or additional storage. An attached garage offers convenience year-round, and the paved driveway provides plenty of off-street parking. Recent updates include electrical improvements, giving added peace of mind. With its great location and functional layout, this home is ready for you to move in and make it your own. Schedule your showing today!
For sale
$135,000
42 Dover St, Massena, NY 13662
3beds
--sqft
Single Family Residence
Built in 1956
0.27 Acres Lot
$131,600 Zestimate®
$--/sqft
$-- HOA
What's special
- 231 days
- 243
- 5
Zillow last checked:
Listing updated:
Listed by:
Kassian Real Estate, LLC 315-769-0025,
Lucille Kassian 315-250-2383
Source: SLCMLS,MLS#: 52391
Facts & features
Interior
Bedrooms & bathrooms
- Bedrooms: 3
- Bathrooms: 2
- Full bathrooms: 1
- 1/2 bathrooms: 1
Rooms
- Room types: Eat-in kitchen
Bedroom 2
- Area: 140
- Dimensions: 10 x 14
Family room
- Level: Basement
Kitchen
- Area: 210
- Dimensions: 14 x 15
Living room
- Area: 232.4
- Dimensions: 14 x 16.6
Heating
- Forced Air, Natural Gas
Appliances
- Included: Dishwasher, Refrigerator, Stove, Water Heater(Gas, Rental Water Heater)
- Laundry: In Basement
Features
- Entrance Foyer
- Flooring: Carpet, Hardwood, Vinyl
- Doors: Insulated door(s)
- Windows: Insulated Windows
- Basement: Bath/Stubbed,Daylight,Full,Partially Finished,Walk-Out Access
- Has fireplace: No
Interior area
- Total structure area: 1,100
Property
Parking
- Total spaces: 1
- Parking features: 1 car garage, Attached garage, Driveway, Attached
- Attached garage spaces: 1
- Has uncovered spaces: Yes
Features
- Stories: 1
- Exterior features: Lighting
Lot
- Size: 0.27 Acres
- Dimensions: 84 x 138
Details
- Additional structures: Storage/out-building(s)
- Parcel number: 9.0741124
Construction
Type & style
- Home type: SingleFamily
- Architectural style: Ranch
- Property subtype: Single Family Residence
Materials
- Vinyl Siding
- Foundation: Block
Condition
- Year built: 1956
Utilities & green energy
- Electric: 200 Amp, Circuit Breakers
- Sewer: Public Sewer
- Water: Public
- Utilities for property: Cable Available, Electricity Available, Gas
Green energy
- Energy efficient items: High energy furnace
Community & HOA
Location
- Region: Massena
Financial & listing details
- Tax assessed value: $160,000
- Annual tax amount: $5,213
- Price range: $135K - $135K
- Date on market: 3/4/2026
- Inclusions: Dishwasher, Refrigerator, Stove
- Electric utility on property: Yes
Estimated market value
$131,600
$125,000 - $138,000
$1,161/mo
Price history
| Date | Event | Price |
|---|---|---|
| 8/31/2026 | Price change | $135,000-6.9% |
Source:  SLCMLS #52391 Report a problem SLCMLS #52391 Report a problem | ||
| 3/4/2026 | Listed for sale | $145,000+52.6% |
Source: SLCMLS #52391 Report a problem | ||
| 1/4/2019 | Sold | $95,000-3.1% |
Source: Public Record Report a problem | ||
| 10/29/2018 | Pending sale | $98,000 |
Source: Kassian Real Estate, LLC #41550 Report a problem | ||
| 10/12/2018 | Listed for sale | $98,000 |
Source: Kassian Real Estate, LLC #41550 Report a problem | ||
Public tax history
| Year | Property taxes | Tax assessment |
|---|---|---|
| 2025 | -- | $160,000 +123.5% |
| 2024 | -- | $71,600 |
| 2023 | -- | $71,600 |
| 2022 | -- | $71,600 |
| 2021 | -- | $71,600 |
| 2020 | -- | $71,600 |
| 2019 | -- | $71,600 |
| 2018 | -- | $71,600 |
| 2017 | $1,699 | $71,600 |
| 2016 | -- | $71,600 |
| 2015 | -- | $71,600 |
| 2014 | -- | $71,600 |
| 2013 | -- | $71,600 |
| 2012 | -- | $71,600 |
| 2011 | -- | $71,600 |
| 2010 | -- | $71,600 |
| 2009 | -- | $71,600 |
| 2008 | -- | $71,600 |
| 2007 | -- | $71,600 |
| 2006 | -- | $71,600 |
| 2005 | -- | $71,600 |
| 2004 | -- | $71,600 +5% |
| 2003 | -- | $68,200 |
| 2002 | -- | $68,200 +6.6% |
| 2001 | -- | $64,000 +3.1% |
| 2000 | -- | $62,100 |
Find assessor info on the county website
Monthly payment
Climate risks
Neighborhood: 13662
Nearby schools
Schools provided by the listing agent
- District: Massena Central School District
Source: SLCMLS. This data may not be complete. We recommend contacting the local school district to confirm school assignments for this home.

Similar homes
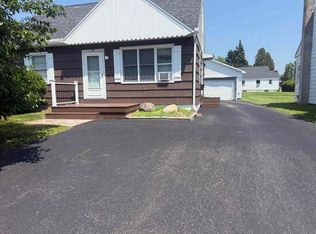
- $130,0003 bd2 ba-- sqft12 Linden St, Massena, NY 13662For Sale
 MLS ID #53326, Michael E. Kassian, Listing by: Kassian Real Estate, LLC. SLCMLS
 - $135,9003 bd2 ba-- sqft36 Williams St, Massena, NY 13662For Sale
 MLS ID #53058, Rebecca DeCilles, Listing by: Let's Move Realty LLC. SLCMLS
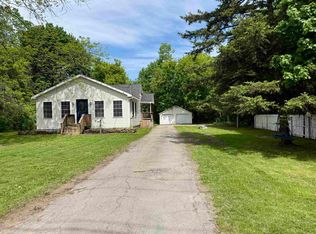
 - $144,0003 bd1 ba-- sqft216 Andrews St, Massena, NY 13662For Sale
 MLS ID #52801, Elizabeth Trego, Listing by: Trego Realty Group, LLC. SLCMLS
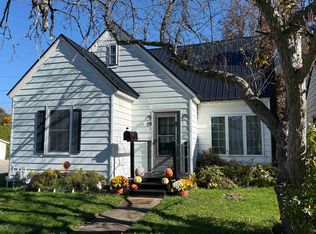
 - $144,9004 bd1 ba-- sqft29 Grove St, Massena, NY 13662For Sale
 MLS ID #53477, Lori Snyder, Listing by: Trego Realty Group, LLC. SLCMLS
 - $118,6673 bd1 ba1.3k sqft43 Sherwood Dr, Massena, NY 13662Auction
 MLS ID #S1713769, Bernard J. Brzostek, Brzostek's Real Estate. NYSAMLSs
