Welcome to this 3 bedroom, 2 bathroom home that just recently had many new updates! The vinyl siding, metal roof, soffit, fascia, and 4 windows were all new in April of 2026. Every other window has been replaced since the current owners bought the home in 2013. Ask your agent for the full list of all updates to the home since 2013! The home was appraised for $146,000.00 in March 2026. Upon entering the home, there is a large entryway for coats, shoes, etc. Beyond that is the large living room. There is a large 8' x 25' room on the front of the home that the current owners use for their dining room and their office space. If the dining room table were moved to the one end of the living room, this space could easily be made into a 4th bedroom. Also on the main floor, you'll find the kitchen, a bedroom and the 3-season room that is heated and leads to the fully fenced backyard, complete with a patio, fire pit and storage shed. Upstairs you'll find the other 2 bedrooms and a full bathroom. Heading to the basement, you'll find the other full bath, the laundry area, and plenty of storage. This home is move-in ready and ready for new owners to enjoy it! You're within walking distance to multiple restaurants, a park, the footbridge to walk to the other side of town, a bakery, and more. Call to schedule your showing today!
For sale
Price cut: $20K (8/10)
$110,000
16 Woodlawn Ave, Massena, NY 13662
3beds
--sqft
Single Family Residence
Built in 1920
7,000 Square Feet Lot
$-- Zestimate®
$--/sqft
$-- HOA
What's special
Storage shedFire pitLarge entrywayFully fenced backyard
- 77 days |
- 251 |
- 10 |
Zillow last checked:
Listing updated:
Listed by:
Let's Move Realty LLC 518-637-3492,
Kimberly Moffitt 315-705-1225
Source: SLCMLS,MLS#: 52868
Facts & features
Interior
Bedrooms & bathrooms
- Bedrooms: 3
- Bathrooms: 2
- Full bathrooms: 2
Rooms
- Room types: Bedroom on 1st floor, Three Season Room
Heating
- Central, Forced Air, Natural Gas
Appliances
- Included: Dishwasher, Exhaust fan/hood, Refrigerator, Stove-Elec, Water Heater(Gas)
- Laundry: Laundry Hookups-Elec, In Basement, Sink
Features
- Ceiling Fan(s), Tub and separate shower
- Flooring: Carpet, Laminate
- Windows: Insulated Windows
- Basement: Full,Partially Finished
- Has fireplace: No
Interior area
- Total structure area: 1,200
Property
Parking
- Total spaces: 2
- Parking features: 2 car garage, 3 or more parking spaces, Automatic garage door, Detached garage, Driveway, Detached
- Garage spaces: 2
- Has uncovered spaces: Yes
Features
- Levels: One and One Half,1.5 Story
- Stories: 2
- Patio & porch: Covered porch, Enclosed porch
- Fencing: Fenced,Privacy,Wood
- Frontage length: Main Road: 50'
Lot
- Size: 7,000 Square Feet
- Dimensions: 50' x 140'
- Features: Level
Details
- Additional structures: Storage/out-building(s)
- Parcel number: 9.060524
Construction
Type & style
- Home type: SingleFamily
- Architectural style: Old Style
- Property subtype: Single Family Residence
Materials
- Vinyl Siding
- Foundation: Basement
- Roof: Metal
Condition
- Older Home (75+ yrs),Updated/Remodeled,Sold as Is
- New construction: No
- Year built: 1920
Utilities & green energy
- Electric: 200 Amp, Circuit Breakers
- Sewer: Public Sewer
- Water: Public
- Utilities for property: Cable Available, Electricity Available, Gas, Internet Access, Natural Gas Available
Green energy
- Energy efficient items: Energy efficient home, High energy furnace, Programmable Thermostat
Community & HOA
Location
- Region: Massena
Financial & listing details
- Tax assessed value: $49,000
- Annual tax amount: $2,440
- Price range: $110K - $110K
- Date on market: 6/6/2026
- Inclusions: Dishwasher, Exhaust fan/hood, Refrigerator, Stove-Elec
- Electric utility on property: Yes
Estimated market value
Not available
Estimated sales range
Not available
$1,388/mo
Price history
| Date | Event | Price |
|---|---|---|
| 8/10/2026 | Price change | $110,000-15.4% |
Source:  SLCMLS #52868 Report a problem SLCMLS #52868 Report a problem | ||
| 6/29/2026 | Price change | $130,000-7.1% |
Source: SLCMLS #52868 Report a problem | ||
| 6/6/2026 | Listed for sale | $139,999+154.5% |
Source: SLCMLS #52868 Report a problem | ||
| 11/12/2016 | Listing removed | $55,000 |
Source: Kassian Real Estate #36863 Report a problem | ||
| 7/26/2016 | Price change | $55,000-12.7% |
Source: Kassian Real Estate #36863 Report a problem | ||
| 5/13/2016 | Listed for sale | $63,000+10.5% |
Source: Kassian Real Estate #36863 Report a problem | ||
| 7/22/2013 | Sold | $57,000 |
Source: Public Record Report a problem | ||
Public tax history
| Year | Property taxes | Tax assessment |
|---|---|---|
| 2025 | -- | $49,000 |
| 2024 | -- | $49,000 |
| 2023 | -- | $49,000 |
| 2022 | -- | $49,000 |
| 2021 | -- | $49,000 |
| 2020 | -- | $49,000 |
| 2019 | -- | $49,000 |
| 2018 | -- | $49,000 |
| 2017 | $997 | $49,000 |
| 2016 | -- | $49,000 |
| 2015 | -- | $49,000 |
| 2014 | -- | $49,000 |
| 2013 | -- | $49,000 |
| 2012 | -- | $49,000 |
| 2011 | -- | $49,000 |
| 2010 | -- | $49,000 |
| 2009 | -- | $49,000 |
| 2008 | -- | $49,000 |
| 2007 | -- | $49,000 +3.6% |
| 2006 | -- | $47,300 |
| 2005 | -- | $47,300 |
| 2004 | -- | $47,300 |
| 2003 | -- | $47,300 |
| 2002 | -- | $47,300 |
| 2001 | -- | $47,300 +16.8% |
| 2000 | -- | $40,500 |
Find assessor info on the county website
Monthly payment
Climate risks
Neighborhood: 13662
Nearby schools
GreatSchools rating
- 6/10Jefferson Elementary SchoolGrades: PK-6Distance: 0.8 mi
- 6/10J William Leary Junior High SchoolGrades: 7-8Distance: 1.1 mi
- 4/10Massena Senior High SchoolGrades: 9-12Distance: 1.4 mi
Schools provided by the listing agent
- District: Massena Central School District
Source: SLCMLS. This data may not be complete. We recommend contacting the local school district to confirm school assignments for this home.
- $77,8003 bd1 ba1.1k sqft18 Woodlawn Ave, Massena, NY 13662Off Market
- $12,6313 bd1 ba1.1k sqft14 Woodlawn Ave, Massena, NY 13662Sold
- $106,2006 bd3 ba2.4k sqft114-116-118 Woodlawn Ave, Massena, NY 13662Off Market
- $45,0002 bd1 ba1k sqft15 Woodlawn Ave, Massena, NY 13662Off Market

- $45,0002 bd1 ba1.1k sqft15 Woodlawn Ave, Massena, NY 13662Off Market
- $90,4002 bd2 ba950 sqft12 Woodlawn Ave, Massena, NY 13662Off Market
- $73,0002 bd1 ba1k sqft15 Woodlawn Ave, Massena, NY 13662Off Market
- $49,0003 bd1 ba910 sqft17 Woodlawn Ave, Massena, NY 13662Sold
A local agent can set up tours, give advice and negotiate with sellers.
Similar homes
- $110,0003 bd2 ba-- sqft18 Pleasant St, Massena, NY 13662For Sale
 MLS ID #52518, Lucille Kassian, Listing by: Kassian Real Estate, LLC. SLCMLS
 - $112,5003 bd2 ba-- sqft65 Bishop Ave, Massena, NY 13662For Sale
 MLS ID #52779, Lucille Kassian, Listing by: Kassian Real Estate, LLC. SLCMLS
 - $119,0003 bd1 ba-- sqft40 Urban Dr, Massena, NY 13662For Sale
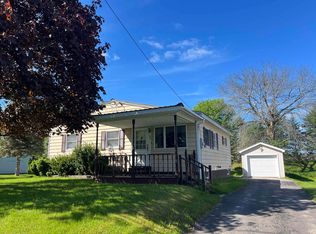 MLS ID #52777, Michael E. Kassian, Listing by: Kassian Real Estate, LLC. SLCMLS
 - $119,0003 bd2 ba-- sqft12 Malby Ave, Massena, NY 13662For Sale
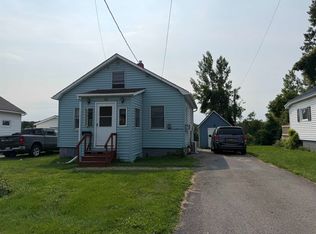 MLS ID #53203, Michael E. Kassian, Listing by: Kassian Real Estate, LLC. SLCMLS
 - $103,0003 bd2 ba-- sqft21 Williams St, Massena, NY 13662For SaleMLS ID #52540, Rebecca DeCilles, Listing by: Let's Move Realty LLC. SLCMLS
- $109,0003 bd2 ba-- sqft129 N Main St, Massena, NY 13662For SaleMLS ID #52187, Lucille Kassian, Listing by: Kassian Real Estate, LLC. SLCMLS
- $125,0003 bd2 ba-- sqft9 South St, Massena, NY 13662For SaleMLS ID #53146, Elizabeth Trego, Listing by: Trego Realty Group, LLC. SLCMLS
- $109,0003 bd1 ba-- sqft24 Laurel Ave, Massena, NY 13662For SaleMLS ID #52869, Lucille Kassian, Listing by: Kassian Real Estate, LLC. SLCMLS
- $--3 bd2 ba1.4k sqft197 E Orvis St, Massena, NY 13662AuctionAuction.com 1
- $119,0003 bd1 ba-- sqft21 Howard St, Massena, NY 13662For SaleMLS ID #53201, Lucille Kassian, Listing by: Kassian Real Estate, LLC. SLCMLS
- $129,0003 bd2 ba-- sqft24 Pine St, Massena, NY 13662For SaleMLS ID #53053, Tanner Jock, Listing by: Kassian Real Estate, LLC. SLCMLS
- $119,0003 bd1 ba-- sqft4 Hospital Dr, Massena, NY 13662For SaleMLS ID #52981, Amanda Fiacco, Listing by: Fiacco Realty, LLC. SLCMLS
- $129,9003 bd1 ba-- sqft111 Jefferson Ave, Massena, NY 13662For SaleMLS ID #53243, Rebecca DeCilles, Listing by: Let's Move Realty LLC. SLCMLS
- $126,5006 bd4 ba1.8k sqft43-45 Sycamore St, Massena, NY 13662For SaleMLS ID #53196, Anne Smith, Listing by: Yelle Realty, LLC. SLCMLS
- $145,0003 bd2 ba-- sqft36 Williams St, Massena, NY 13662For SaleMLS ID #53058, Rebecca DeCilles, Listing by: Let's Move Realty LLC. SLCMLS
- $129,0005 bd2 ba-- sqft62 Douglas Rd, Massena, NY 13662For SaleMLS ID #53104, Lucille Kassian, Listing by: Kassian Real Estate, LLC. SLCMLS
- $89,9004 bd2 ba-- sqft15 E Hatfield St, Massena, NY 13662For SaleMLS ID #52041, Diana Dufresne, Listing by: 1st Class Realty Group. SLCMLS
- $154,9004 bd2 ba-- sqft46 Woodlawn Ave, Massena, NY 13662For SaleMLS ID #53195, Lori Snyder, Listing by: Trego Realty Group, LLC. SLCMLS
- $127,1003 bd2 ba1.3k sqft50 Windsor Rd, Massena, NY 13662For SaleHubzu
- $149,9003 bd3 ba-- sqft164 Dennison Rd, Massena, NY 13662For SaleMLS ID #53170, Michael E. Kassian, Listing by: Kassian Real Estate, LLC. SLCMLS
