Welcome to 46 Woodlawn Avenue, Massena, NY. Situated on a peaceful, oversized, tree lined, corner lot across from a public park with a playground. The perfect place to enjoy front porch sitting on the new covered front porch to enjoy calm breezes and the park view. With all 1792 sq. ft, of the 4- bedrooms and 2 full bathrooms, awesome kitchen, formal dining room and gorgeous living room having just been remodeled from top-to-bottom, this is a buyer's opportunity to be the first to enjoy this amazing space. The first floor offers a foyer from the covered front porch, the well-appointed kitchen with ample attractive wood cabinets and counter space, tile backsplash, new flooring, a pantry and coat closet and the 5-piece appliance package that will convey. Through an archway you'll find the formal dining room with lovely, refinished hardwood floors on one side and the very generously sized living room with gorgeous unique hardwood floors. Also, off the kitchen entry from the back covered porch there is a conveniently located full bathroom. There is a first-floor laundry area. Up the original wood staircase the second floor offers 4 nicely sized remodeled bedrooms, all with new paint, carpet and lighting. From one of the bedrooms, you can access the walk-up attic. To serve the 4-bedrooms there is a wonderful. spacious brand-new full bathroom. Not only did the seller spare no time or expense to make EVERYTHING look great, but he also installed a new gas furnace, a complete new 200-amp electric service from the pole, including the new 200-amp breaker box, 2 new porch roofs, front porch remodel, refreshed the storage shed, new driveway and all flooring was refinished or replaced. This conveniently located, priced to sell property is a must see, go ahead and call to schedule a showing right away.
For sale
$164,900
46 Woodlawn Ave, Massena, NY 13662
4beds
--sqft
Single Family Residence
Built in 1942
0.33 Acres Lot
$163,600 Zestimate®
$--/sqft
$-- HOA
What's special
Back covered porchFirst-floor laundry areaFormal dining roomNew flooringPantry and coat closetNew drivewayAwesome kitchen
- 6 days |
- 434 |
- 31 |
Likely to sell faster than
Zillow last checked:
Listing updated:
Listed by:
Trego Realty Group, LLC 315-705-5542,
Lori Snyder 315-244-3967
Source: SLCMLS,MLS#: 53195
Facts & features
Interior
Bedrooms & bathrooms
- Bedrooms: 4
- Bathrooms: 2
- Full bathrooms: 2
Rooms
- Room types: Formal dining room
Heating
- Central, Forced Air, Natural Gas
Appliances
- Included: Built-in oven-Elec, Clothes Dryer-Elec, Clothes washer, Cooktop-Elec, Dishwasher, Oven Range Microwave, Refrigerator, Water Heater(Electric)
- Laundry: Main Level
Features
- Natural Woodwork, Pantry, Entrance Foyer
- Flooring: Hardwood, Laminate, Newer carpet, Vinyl
- Doors: Insulated door(s)
- Windows: Insulated Windows
- Basement: Daylight
- Attic: Walk-up
- Number of fireplaces: 1
- Fireplace features: Electric
Interior area
- Total structure area: 1,792
Property
Parking
- Total spaces: 3
- Parking features: 3 or more parking spaces, Stone driveway, None
- Has uncovered spaces: Yes
Features
- Levels: Two
- Stories: 2
- Patio & porch: Covered porch
- Frontage length: Main Road: 102 and 140
Lot
- Size: 0.33 Acres
- Dimensions: 102 x 140
- Features: Corner Lot, Adj Pub/Priv Open Area, Level, Trees
Details
- Additional structures: Storage/out-building(s)
- Parcel number: 9.051339
Construction
Type & style
- Home type: SingleFamily
- Architectural style: Traditional
- Property subtype: Single Family Residence
Materials
- Vinyl Siding
- Roof: Metal
Condition
- Updated/Remodeled,Sold as Is
- New construction: No
- Year built: 1942
Utilities & green energy
- Electric: 200 Amp, Circuit Breakers
- Sewer: Public Sewer
- Water: Public
- Utilities for property: Cable Available, Electricity Available, Gas, Internet Access, Phone Available
Green energy
- Energy efficient items: Extra insulation
Community & HOA
Location
- Region: Massena
Financial & listing details
- Tax assessed value: $36,000
- Annual tax amount: $1,826
- Price range: $164.9K - $164.9K
- Date on market: 8/8/2026
- Inclusions: Built-in oven-Elec, Clothes Dryer-Elec, Clothes washer, Cooktop-Elec, Dishwasher, Oven Range Microwave, Refrigerator
- Electric utility on property: Yes
Estimated market value
$163,600
$155,000 - $172,000
$1,860/mo
Price history
| Date | Event | Price |
|---|---|---|
| 8/8/2026 | Listed for sale | $164,900+264.8% |
Source:  SLCMLS #53195 Report a problem SLCMLS #53195 Report a problem | ||
| 5/6/2025 | Sold | $45,200-9.6% |
Source: Public Record Report a problem | ||
| 3/19/2025 | Price change | $49,990-16.5% |
Source: SLCMLS #50939 Report a problem | ||
| 3/1/2025 | Listed for sale | $59,900+260% |
Source: SLCMLS #50939 Report a problem | ||
| 10/9/2009 | Sold | $16,638+24.9% |
Source: Public Record Report a problem | ||
| 7/21/2009 | Sold | $13,320 |
Source: Public Record Report a problem | ||
Public tax history
| Year | Property taxes | Tax assessment |
|---|---|---|
| 2025 | -- | $36,000 |
| 2024 | -- | $36,000 |
| 2023 | -- | $36,000 -28% |
| 2022 | -- | $50,000 |
| 2021 | -- | $50,000 |
| 2020 | -- | $50,000 |
| 2019 | -- | $50,000 |
| 2018 | -- | $50,000 |
| 2017 | $4,322 | $50,000 |
| 2016 | -- | $50,000 |
| 2015 | -- | $50,000 |
| 2014 | -- | $50,000 |
| 2013 | -- | $50,000 |
| 2012 | -- | $50,000 |
| 2011 | -- | $50,000 |
| 2010 | -- | $50,000 |
| 2009 | -- | $50,000 |
| 2008 | -- | $50,000 |
Find assessor info on the county website
Monthly payment
Climate risks
Neighborhood: 13662
Nearby schools
GreatSchools rating
- 6/10Jefferson Elementary SchoolGrades: PK-6Distance: 1 mi
- 6/10J William Leary Junior High SchoolGrades: 7-8Distance: 1.1 mi
- 4/10Massena Senior High SchoolGrades: 9-12Distance: 1.3 mi
Schools provided by the listing agent
- District: Massena Central School District
Source: SLCMLS. This data may not be complete. We recommend contacting the local school district to confirm school assignments for this home.
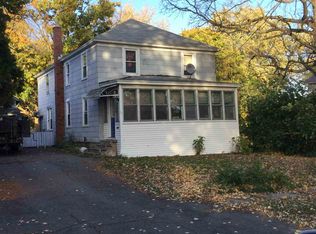
- $50,6335 bd2 ba2.2k sqft48 Woodlawn Ave, Massena, NY 13662Off Market
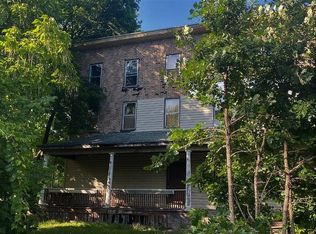
- $24,05123 bd4 ba6.3k sqft40-42 Woodlawn Ave, Massena, NY 13662Off Market
- $54,4303 bd1 ba1.1k sqft54 Woodlawn Ave, Massena, NY 13662Off Market
- $40,5063 bd1 ba910 sqft51 Liberty Ave, Massena, NY 13662Off Market
- $3,4186 bd3 ba2.6k sqft53 Liberty Ave, Massena, NY 13662Off Market
- $44,3044 bd2 ba1.5k sqft56 Woodlawn Ave, Woodlawn, NY 13662Off Market
- $32,0003 bd1 ba910 sqft51 Liberty Ave, Massena, NY 13662Off Market
- $32,0003 bd1 ba910 sqft51 Liberty Ave, Massena, NY 13662Off Market
A local agent can set up tours, give advice and negotiate with sellers.
Similar homes
- $159,0004 bd4 ba-- sqft54 Beach St, Massena, NY 13662For Sale
 MLS ID #53214, Elizabeth Trego, Listing by: Trego Realty Group, LLC. SLCMLS
 - $164,9003 bd2 ba1.4k sqft5 Highland Ave, Massena, NY 13662For Sale
 MLS ID #53038, Lori Snyder, Listing by: Trego Realty Group, LLC. SLCMLS
 - $160,0003 bd3 ba-- sqft164 Dennison Rd, Massena, NY 13662For Sale
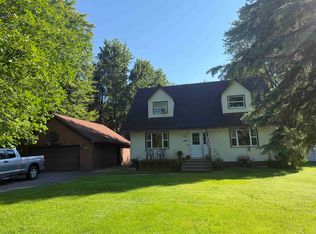 MLS ID #53170, Michael E. Kassian, Listing by: Kassian Real Estate, LLC. SLCMLS
 - $155,0004 bd1 ba1.3k sqft28 Hospital Dr, Massena, NY 13662For Sale
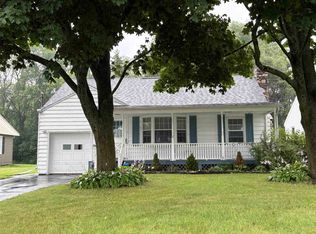 MLS ID #53138, Lucille Kassian, Listing by: Kassian Real Estate, LLC. SLCMLS
 - $159,0003 bd2 ba-- sqft208 Andrews St, Massena, NY 13662For SaleMLS ID #52972, Lucille Kassian, Listing by: Kassian Real Estate, LLC. SLCMLS
- $169,0005 bd2 ba-- sqft153 Andrews St, Massena, NY 13662For SaleMLS ID #52860, Taylor Harper, Listing by: King Realty NNY. SLCMLS
- $175,0005 bd3 ba-- sqft2 Highland Park, Massena, NY 13662For SaleMLS ID #52733, Rebecca DeCilles, Listing by: Let's Move Realty LLC. SLCMLS
- $145,0003 bd2 ba-- sqft36 Williams St, Massena, NY 13662For SaleMLS ID #53058, Rebecca DeCilles, Listing by: Let's Move Realty LLC. SLCMLS
- $169,0003 bd2 ba-- sqft51 Nightengale Ave, Massena, NY 13662For SaleMLS ID #52738, Michael E. Kassian, Listing by: Kassian Real Estate, LLC. SLCMLS
- $119,0003 bd1 ba-- sqft21 Howard St, Massena, NY 13662For SaleMLS ID #53201, Lucille Kassian, Listing by: Kassian Real Estate, LLC. SLCMLS
- $119,0003 bd2 ba-- sqft12 Malby Ave, Massena, NY 13662For SaleMLS ID #53203, Michael E. Kassian, Listing by: Kassian Real Estate, LLC. SLCMLS
- $149,0003 bd1 ba-- sqft216 Andrews St, Massena, NY 13662For SaleMLS ID #52801, Elizabeth Trego, Listing by: Trego Realty Group, LLC. SLCMLS
- $174,9994 bd4 ba2k sqft23 Riverview St, Massena, NY 13662For SaleMLS ID #52908, Brittany Rushlow, Listing by: Yelle Realty, LLC. SLCMLS
- $126,5006 bd4 ba1.8k sqft43-45 Sycamore St, Massena, NY 13662For SaleMLS ID #53196, Anne Smith, Listing by: Yelle Realty, LLC. SLCMLS
- $189,0004 bd3 ba-- sqft39 Sherwood Dr, Massena, NY 13662For SaleMLS ID #52805, Kimberly Moffitt, Listing by: Let's Move Realty LLC. SLCMLS
- $139,0005 bd2 ba-- sqft62 Douglas Rd, Massena, NY 13662For SaleMLS ID #53104, Lucille Kassian, Listing by: Kassian Real Estate, LLC. SLCMLS
- $159,0003 bd2 ba-- sqft14 Windsor Rd, Massena, NY 13662For SaleMLS ID #52588, Marcia Henry, Listing by: Kassian Real Estate, LLC. SLCMLS
- $129,0003 bd2 ba-- sqft24 Pine St, Massena, NY 13662For SaleMLS ID #53053, Tanner Jock, Listing by: Kassian Real Estate, LLC. SLCMLS
- $200,0004 bd1 ba-- sqft266 County Route 43, Massena, NY 13662For SaleMLS ID #53133, Rebecca DeCilles, Listing by: Let's Move Realty LLC. SLCMLS
- $149,9993 bd1 ba-- sqft31 Spruce St, Massena, NY 13662For SaleMLS ID #52462, Diana Dufresne, Listing by: 1st Class Realty Group. SLCMLS
