Are you looking for a 4-5 bedroom home?! Well, look no further! This extremely spacious 4 bedroom/ 2.5 bathroom home is close to elementary, Jr High and Senior High schools. An added feature of this home is a flex space/room. Need another bedroom? An office? A small in-law suite? An Airbnb? Well, the extra room can be whatever you need it to be! The home has a beautiful split entry. Downstairs, you will find a huge living room with a stunning white brick, wood-burning fireplace and oversized windows that allow a great amount of natural light into the home. Also on the lower level, you will find a spacious galley kitchen that has enough space for a table and chairs, that extra room I mentioned above, a storage room, the boiler closet, a large closet, and a 1/2 bath with the laundry and laundry chute. Upstairs are 4 large bedrooms that all have large windows, large closets and vaulted ceilings. There is also a full shared bathroom and a large hallway closet. In the primary bedroom, there is a walk-in closet and the other full bath, The laundry chute is located in there. Outside, there are 2 driveways; one on either side of the home. The concrete one leads to a 2-car garage, and the grass one leads to the large backyard. Speaking of the backyard, there is a deck, patio furniture, a garden, a fire pit with seating, a trampoline, a wildflower garden, and a shed. Don't wait! FOUR BEDROOM houses don't come along every day! Call to set up your private showing!
For sale
Price cut: $10K (7/16)
$189,000
39 Sherwood Dr, Massena, NY 13662
4beds
--sqft
Single Family Residence
Built in 1958
0.28 Acres Lot
$185,200 Zestimate®
$--/sqft
$-- HOA
What's special
- 85 days |
- 230 |
- 10 |
Zillow last checked:
Listing updated:
Listed by:
Let's Move Realty LLC 518-637-3492,
Kimberly Moffitt 315-705-1225
Source: SLCMLS,MLS#: 52805
Facts & features
Interior
Bedrooms & bathrooms
- Bedrooms: 4
- Bathrooms: 3
- Full bathrooms: 2
- 1/2 bathrooms: 1
Rooms
- Room types: Bathroom on 1st floor, Den, Master Bathroom, Master Bedroom, Storage room
Primary bedroom
- Area: 276
- Dimensions: 24 x 11.5
Bedroom 2
- Area: 184
- Dimensions: 15.33 x 12
Bedroom 3
- Area: 207.58
- Dimensions: 17.67 x 11.75
Bedroom 4
- Area: 143.33
- Dimensions: 14.33 x 10
Kitchen
- Length: 13.5
Living room
- Area: 372
- Dimensions: 15.5 x 24
Heating
- Baseboard, Natural Gas, Hot Water, Fireplace(s)
Cooling
- Whole House Fan
Appliances
- Included: Clothes Dryer-Elec, Clothes washer, Cooktop-Elec, Dishwasher, Freezer, Microwave oven, Refrigerator, Water Heater(Gas, Rental Water Heater)
- Laundry: Laundry Chute, Main Level
Features
- Tub and separate shower, Vaulted Ceiling(s), Walk-In Closet(s)
- Flooring: Carpet, Laminate
- Doors: Insulated door(s)
- Number of fireplaces: 1
- Fireplace features: Living Room, Wood Burning
Interior area
- Total structure area: 2,340
Property
Parking
- Total spaces: 2
- Parking features: 2 car garage, 3 or more parking spaces, Automatic garage door, Detached garage, Concrete, Detached
- Garage spaces: 2
- Has uncovered spaces: Yes
Features
- Levels: Two
- Stories: 2
- Patio & porch: Deck
- Exterior features: Lighting
- Fencing: Partial
- Frontage length: Main Road: 90'
Lot
- Size: 0.28 Acres
- Dimensions: 90' x 135'
- Features: Garden, Landscaped, Level, Oversized, Trees
Details
- Additional structures: Storage/out-building(s)
- Parcel number: 9.074622
Construction
Type & style
- Home type: SingleFamily
- Architectural style: Raised ranch
- Property subtype: Single Family Residence
Materials
- Brick accent, Vinyl Siding
- Roof: Metal
Condition
- Sold as Is
- New construction: No
- Year built: 1958
Utilities & green energy
- Electric: Circuit Breakers
- Sewer: Public Sewer
- Water: Public
- Utilities for property: Cable Available, Electricity Available, Gas, Internet Access, Natural Gas Available
Green energy
- Energy efficient items: Extra insulation, High energy furnace
Community & HOA
Location
- Region: Massena
Financial & listing details
- Tax assessed value: $109,000
- Annual tax amount: $5,428
- Price range: $189K - $189K
- Date on market: 5/28/2026
- Inclusions: Clothes Dryer-Elec, Clothes washer, Cooktop-Elec, Dishwasher, Freezer, Microwave oven, Refrigerator
- Electric utility on property: Yes
Estimated market value
$185,200
$176,000 - $194,000
$2,289/mo
Price history
| Date | Event | Price |
|---|---|---|
| 7/16/2026 | Price change | $189,000-5% |
Source:  SLCMLS #52805 Report a problem SLCMLS #52805 Report a problem | ||
| 5/28/2026 | Listed for sale | $199,000 |
Source: SLCMLS #52805 Report a problem | ||
| 5/25/2026 | Listing removed | $199,000 |
Source: SLCMLS #52364 Report a problem | ||
| 2/19/2026 | Listed for sale | $199,000 |
Source: SLCMLS #52364 Report a problem | ||
| 10/15/2025 | Listing removed | $199,000 |
Source: SLCMLS #51124 Report a problem | ||
| 4/15/2025 | Listed for sale | $199,000-9.5% |
Source: SLCMLS #51124 Report a problem | ||
| 4/2/2025 | Listing removed | $220,000 |
Source: SLCMLS #50718 Report a problem | ||
| 3/6/2025 | Price change | $220,000-4.3% |
Source: SLCMLS #50718 Report a problem | ||
| 2/20/2025 | Price change | $230,000-4.2% |
Source: SLCMLS #50718 Report a problem | ||
| 12/11/2024 | Listed for sale | $240,000+84.6% |
Source: SLCMLS #50718 Report a problem | ||
| 7/23/2007 | Sold | $130,000+22.1% |
Source: Public Record Report a problem | ||
| 7/3/2002 | Sold | $106,500+0.5% |
Source: Public Record Report a problem | ||
| 6/7/2000 | Sold | $106,000+17.8% |
Source: Public Record Report a problem | ||
| 10/10/1997 | Sold | $90,000 |
Source: Public Record Report a problem | ||
Public tax history
| Year | Property taxes | Tax assessment |
|---|---|---|
| 2025 | -- | $109,000 |
| 2024 | -- | $109,000 |
| 2023 | -- | $109,000 |
| 2022 | -- | $109,000 |
| 2021 | -- | $109,000 |
| 2020 | -- | $109,000 |
| 2019 | -- | $109,000 |
| 2018 | -- | $109,000 |
| 2017 | $3,432 | $109,000 |
| 2016 | -- | $109,000 |
| 2015 | -- | $109,000 |
| 2014 | -- | $109,000 |
| 2013 | -- | $109,000 |
| 2012 | -- | $109,000 |
| 2011 | -- | $109,000 |
| 2010 | -- | $109,000 |
| 2009 | -- | $109,000 |
| 2008 | -- | $109,000 |
| 2007 | -- | $109,000 +2.3% |
| 2006 | -- | $106,500 |
| 2005 | -- | $106,500 |
| 2004 | -- | $106,500 |
| 2003 | -- | $106,500 |
| 2002 | -- | $106,500 |
| 2001 | -- | $106,500 +6.9% |
| 2000 | -- | $99,600 |
Find assessor info on the county website
Monthly payment
Climate risks
Neighborhood: 13662
Nearby schools
GreatSchools rating
- 7/10Nightengale Elementary SchoolGrades: PK-6Distance: 0.3 mi
- 6/10J William Leary Junior High SchoolGrades: 7-8Distance: 0.4 mi
- 4/10Massena Senior High SchoolGrades: 9-12Distance: 0.3 mi
Schools provided by the listing agent
- District: Massena Central School District
Source: SLCMLS. This data may not be complete. We recommend contacting the local school district to confirm school assignments for this home.
- $218,9004 bd1 ba2.1k sqft37 Sherwood Dr, Massena, NY 13662Off Market
- $160,0003 bd2 ba1.2k sqft41 Sherwood Dr, Massena, NY 13662Sold
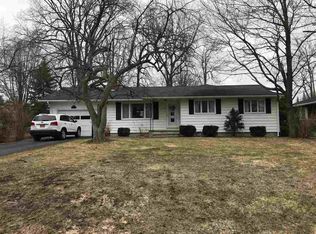
- $192,1003 bd1 ba1.6k sqft35 Sherwood Dr, Massena, NY 13662Off Market
- $155,0003 bd1 ba1.2k sqft38 Clarkson Ave, Massena, NY 13662Off Market
- $249,3005 bd3 ba2.2k sqft36 Clarkson Ave, Massena, NY 13662Off Market
- $152,0003 bd1 ba1.3k sqft43 Sherwood Dr, Massena, NY 13662Off Market
- $234,3004 bd2 ba1.9k sqft42 Clarkson Ave, Massena, NY 13662Off Market
- $148,2003 bd1 ba1.1k sqft36 Sherwood Dr, Massena, NY 13662Off Market
A local agent can set up tours, give advice and negotiate with sellers.
Similar homes
- $199,0004 bd2 ba-- sqft44 Grove St, Massena, NY 13662For Sale
 MLS ID #53247, Anne Smith, Listing by: Yelle Realty, LLC. SLCMLS
 - $169,0003 bd2 ba-- sqft51 Nightengale Ave, Massena, NY 13662For Sale
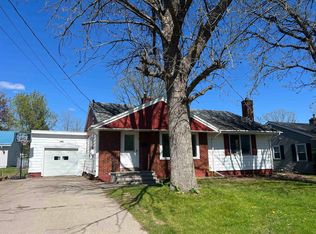 MLS ID #52738, Michael E. Kassian, Listing by: Kassian Real Estate, LLC. SLCMLS
 - $164,9003 bd2 ba1.4k sqft5 Highland Ave, Massena, NY 13662For Sale
 MLS ID #53038, Lori Snyder, Listing by: Trego Realty Group, LLC. SLCMLS
 - $200,0004 bd1 ba-- sqft266 County Route 43, Massena, NY 13662For Sale
 MLS ID #53133, Rebecca DeCilles, Listing by: Let's Move Realty LLC. SLCMLS
 - $159,0003 bd2 ba-- sqft14 Windsor Rd, Massena, NY 13662For SaleMLS ID #52588, Marcia Henry, Listing by: Kassian Real Estate, LLC. SLCMLS
- $154,9004 bd2 ba-- sqft46 Woodlawn Ave, Massena, NY 13662For SaleMLS ID #53195, Lori Snyder, Listing by: Trego Realty Group, LLC. SLCMLS
- $150,0005 bd3 ba-- sqft2 Highland Park, Massena, NY 13662For SaleMLS ID #52733, Rebecca DeCilles, Listing by: Let's Move Realty LLC. SLCMLS
- $210,0003 bd3 ba-- sqft34 & 34-1/2 Glenn St, Massena, NY 13662For SaleMLS ID #52001, Michael E. Kassian, Listing by: Kassian Real Estate, LLC. SLCMLS
- $155,0004 bd1 ba1.3k sqft28 Hospital Dr, Massena, NY 13662For SaleMLS ID #53138, Lucille Kassian, Listing by: Kassian Real Estate, LLC. SLCMLS
- $149,0003 bd1 ba-- sqft216 Andrews St, Massena, NY 13662For SaleMLS ID #52801, Elizabeth Trego, Listing by: Trego Realty Group, LLC. SLCMLS
- $239,0003 bd2 ba1.7k sqft2 Nightengale Ave, Massena, NY 13662For SaleMLS ID #206874, Eugene (Gene) Bashaw, Listing by: North Country Realty. ACVMLS
- $219,9003 bd3 ba-- sqft194 Maple St, Massena, NY 13662For SaleMLS ID #52948, Anne Smith, Listing by: Yelle Realty, LLC. SLCMLS
- $145,0003 bd2 ba-- sqft42 Dover St, Massena, NY 13662For SaleMLS ID #52391, Lucille Kassian, Listing by: Kassian Real Estate, LLC. SLCMLS
- $119,0003 bd1 ba-- sqft40 Urban Dr, Massena, NY 13662For SaleMLS ID #52777, Michael E. Kassian, Listing by: Kassian Real Estate, LLC. SLCMLS
- $149,9003 bd3 ba-- sqft164 Dennison Rd, Massena, NY 13662For SaleMLS ID #53170, Michael E. Kassian, Listing by: Kassian Real Estate, LLC. SLCMLS
- $230,0003 bd2 ba-- sqft2 Urban Dr, Massena, NY 13662For SaleMLS ID #52938, Evan Kassian, Listing by: Kassian Real Estate, LLC. SLCMLS
- $129,9003 bd1 ba-- sqft111 Jefferson Ave, Massena, NY 13662For SaleMLS ID #53243, Rebecca DeCilles, Listing by: Let's Move Realty LLC. SLCMLS
- $130,0003 bd2 ba-- sqft48 Tucker Ter, Massena, NY 13662For SaleMLS ID #53237, Elizabeth Trego, Listing by: Trego Realty Group, LLC. SLCMLS
- $174,9994 bd4 ba2k sqft23 Riverview St, Massena, NY 13662For SaleMLS ID #52908, Brittany Rushlow, Listing by: Yelle Realty, LLC. SLCMLS
- $145,0003 bd2 ba-- sqft36 Williams St, Massena, NY 13662For SaleMLS ID #53058, Rebecca DeCilles, Listing by: Let's Move Realty LLC. SLCMLS
