Beautifully maintained ranch home located in the Town of Norfolk. This 3.9 acre property is in the Massena Electric and Massena School District. Upon entering door by garage, you walk into a large mudroom that could be utilized as an office or den. To the left, you enter into the eat-in kitchen, which is equipped with a pantry and new appliances. Kitchen flows into the livingroom, giving you an open floor plan concept. Basement is dry, but a new sump pump was installed and the basement walls were all spray foamed for added efficiency. The garage is deep and has a workshop area in the back. The backyard has a large shed and is fully fenced in. If you are looking for a move-in ready home not far from all amenities, don't hesitate on this one! Call for your showing soon.
Pending
Price cut: $5.9K (8/17)
$149,000
375 Lacomb Rd, Norfolk, NY 13667
3beds
--sqft
Single Family Residence
Built in 1959
3.9 Acres Lot
$144,000 Zestimate®
$--/sqft
$-- HOA
What's special
Open floor plan conceptLarge mudroomNew appliancesEat-in kitchen
- 53 days
- 210
- 12
Zillow last checked:
Listing updated:
Listed by:
Yelle Realty, LLC 315-705-2400,
Darcy LaCombe 315-705-5399
Source: SLCMLS,MLS#: 53191
Facts & features
Interior
Bedrooms & bathrooms
- Bedrooms: 3
- Bathrooms: 1
- Full bathrooms: 1
Rooms
- Room types: Mud room
Primary bedroom
- Area: 108
- Dimensions: 12 x 9
Bedroom 2
- Area: 90
- Dimensions: 10 x 9
Bedroom 3
- Area: 81
- Dimensions: 9 x 9
Heating
- Baseboard, Electric, Hot Water
Appliances
- Included: Dishwasher, Refrigerator, Stove-Elec, Water Heater(Electric)
- Laundry: In Basement
Features
- Open Floorplan
- Flooring: Carpet, Hardwood
- Windows: Insulated Windows
- Basement: Daylight
- Attic: Scuttle
- Has fireplace: No
Interior area
- Total structure area: 1,152
Property
Parking
- Total spaces: 1
- Parking features: 1 car garage, 2 parking spaces, Paver Block
- Garage spaces: 1
- Has uncovered spaces: Yes
Features
- Levels: One
- Stories: 1
- Fencing: Fenced
Lot
- Size: 3.9 Acres
- Dimensions: 3.9 acres
Details
- Additional structures: Storage/out-building(s)
- Parcel number: see agent remarks
Construction
Type & style
- Home type: SingleFamily
- Architectural style: Ranch
- Property subtype: Single Family Residence
Materials
- Block
- Roof: Metal
Condition
- Sold as Is
- New construction: No
- Year built: 1959
Utilities & green energy
- Electric: 200 Amp, Sub-panel
- Sewer: Septic Tank
- Water: Well drilled
Green energy
- Energy efficient items: Energy efficient home, Extra insulation, Water softener
Community & HOA
Location
- Region: Norfolk
Financial & listing details
- Tax assessed value: $74,900
- Annual tax amount: $2,782
- Price range: $149K - $149K
- Date on market: 8/7/2026
- Inclusions: Dishwasher, Refrigerator, Stove-Elec
Estimated market value
$144,000
$137,000 - $151,000
$1,390/mo
Price history
| Date | Event | Price |
|---|---|---|
| 9/16/2026 | Pending sale | $149,000 |
Source:  SLCMLS #53191 Report a problem SLCMLS #53191 Report a problem | ||
| 8/17/2026 | Price change | $149,000-3.8% |
Source: SLCMLS #53191 Report a problem | ||
| 8/7/2026 | Listed for sale | $154,900+55.1% |
Source: SLCMLS #53191 Report a problem | ||
| 12/12/2017 | Listing removed | $99,900 |
Source: Kassian Real Estate, LLC #37940 Report a problem | ||
| 10/24/2017 | Pending sale | $99,900 |
Source: Kassian Real Estate, LLC #37940 Report a problem | ||
| 4/29/2017 | Price change | $99,900-9.1% |
Source: Kassian Real Estate #37940 Report a problem | ||
| 6/22/2016 | Listed for sale | $109,900 |
Source: Yelle Realty, LLC #36747 Report a problem | ||
| 8/16/2013 | Listing removed | $109,900 |
Source: CENTURY 21 Dufrane Realty #29659 Report a problem | ||
| 6/1/2013 | Price change | $109,900-4.4% |
Source: CENTURY 21 Dufrane Realty #29659 Report a problem | ||
| 2/27/2013 | Listed for sale | $115,000-4.1% |
Source: CENTURY 21 Dufrane Realty #29659 Report a problem | ||
| 10/20/2012 | Listing removed | $119,900 |
Source: CENTURY 21 Dufrane Realty #28054 Report a problem | ||
| 7/4/2012 | Price change | $119,900-4% |
Source: CENTURY 21 Dufrane Realty #28054 Report a problem | ||
| 4/27/2012 | Listed for sale | $124,900+54.2% |
Source: CENTURY 21 Dufrane Realty #28054 Report a problem | ||
| 6/11/2010 | Sold | $81,000 |
Source: Public Record Report a problem | ||
Public tax history
| Year | Property taxes | Tax assessment |
|---|---|---|
| 2025 | -- | $69,200 |
| 2024 | -- | $69,200 |
| 2023 | -- | $69,200 |
| 2022 | -- | $69,200 |
| 2021 | -- | $69,200 |
| 2020 | -- | $69,200 |
| 2019 | -- | $69,200 |
| 2018 | -- | $69,200 |
| 2017 | $2,197 | $69,200 |
| 2016 | -- | $69,200 |
| 2015 | -- | $69,200 |
| 2014 | -- | $69,200 |
| 2013 | -- | $69,200 |
| 2012 | -- | $69,200 |
| 2011 | -- | $69,200 |
| 2010 | -- | $69,200 |
| 2009 | -- | $69,200 |
| 2008 | -- | $69,200 |
| 2007 | -- | $69,200 |
| 2006 | -- | $69,200 +1852% |
| 2005 | -- | $3,545 |
| 2004 | -- | $3,545 |
| 2003 | -- | $3,545 |
| 2002 | -- | $3,545 +27.1% |
| 2001 | -- | $2,790 |
| 2000 | -- | $2,790 |
Find assessor info on the county website
Monthly payment
Climate risks
Neighborhood: 13667
Nearby schools
Schools provided by the listing agent
- District: Massena Central School District
Source: SLCMLS. This data may not be complete. We recommend contacting the local school district to confirm school assignments for this home.
Similar homes
- $119,0003 bd1 ba-- sqft441 Grantville Rd, Norfolk, NY 13667For Sale
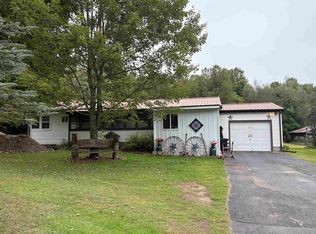 MLS ID #53406, Lucille Kassian, Listing by: Kassian Real Estate, LLC. SLCMLS
 - $150,0002 bd2 ba-- sqft341 County Route 37, Massena, NY 13662For Sale
 MLS ID #50407, Debbie Gilson, Listing by: County Seat Realty. SLCMLS
 - $139,9003 bd2 ba-- sqft36 Williams St, Massena, NY 13662For Sale
 MLS ID #53058, Rebecca DeCilles, Listing by: Let's Move Realty LLC. SLCMLS
 - $145,0003 bd2 ba-- sqft27 Grinnell Ave, Massena, NY 13662For Sale
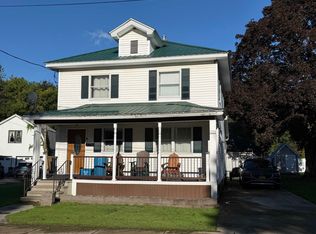 MLS ID #53380, Michael E. Kassian, Listing by: Kassian Real Estate, LLC. SLCMLS
