This charming ranch style home offers comfortable one level living with 3 spacious bedrooms and a beautifully remodeled bathroom, complete with the convenience of a main-floor laundry room. The outstanding kitchen features rich wood cabinetry and comes fully equipped with all appliances, making it both functional and inviting for everyday living and entertaining. The living room has a stone fireplace and large front window with water view. Step outside to enjoy a large back deck overlooking an above-ground pool, perfect for summer relaxation. The fenced yard provides privacy and space for outdoor activities, along with a handy storage shed. Additional highlights include a full basement offering plenty of extra space and storage, as well as a one-car garage with an attached storage room. Ideally located close to a golf course and directly across from the St. Lawrence River, this property boasts spectacular water views and unforgettable sunset! Truly a peaceful setting with so much to offer. Call for your private tour today!!
For sale
Price cut: $4.1K (7/27)
$194,900
752 State Highway 131, Massena, NY 13662
3beds
--sqft
Single Family Residence
Built in 1959
9,075 Square Feet Lot
$191,600 Zestimate®
$--/sqft
$-- HOA
What's special
Handy storage shedMain-floor laundry roomOutstanding kitchenComfortable one level livingBeautifully remodeled bathroomRich wood cabinetry
- 158 days
- 238
- 8
Zillow last checked:
Listing updated:
Listed by:
Kassian Real Estate, LLC 315-769-0025,
Lucille Kassian 315-250-2383
Source: SLCMLS,MLS#: 52486
Facts & features
Interior
Bedrooms & bathrooms
- Bedrooms: 3
- Bathrooms: 1
- Full bathrooms: 1
Rooms
- Room types: Eat-in kitchen
Heating
- Baseboard, Electric
Appliances
- Included: Dishwasher, Refrigerator, Stove-Elec, Water Heater(Electric)
- Laundry: Main Level
Features
- Open Floorplan, Pantry
- Flooring: Laminate, Tile, Vinyl, Wood
- Doors: Insulated door(s)
- Windows: Insulated Windows
- Basement: Full
- Has fireplace: Yes
- Fireplace features: Living Room
Interior area
- Total structure area: 1,500
Property
Parking
- Total spaces: 1
- Parking features: 1 car garage, 3 or more parking spaces, Attached garage, Automatic garage door, Driveway, Attached
- Attached garage spaces: 1
- Has uncovered spaces: Yes
Features
- Stories: 1
- Patio & porch: Deck
- Exterior features: Lighting
- Pool features: Above Ground
- Has view: Yes
- View description: River, Water
- Has water view: Yes
- Water view: River,Water
Lot
- Size: 9,075 Square Feet
- Dimensions: 75 x 121
- Features: Level
Details
- Additional structures: Storage/out-building(s)
- Parcel number: 8.03514
Construction
Type & style
- Home type: SingleFamily
- Architectural style: Ranch
- Property subtype: Single Family Residence
Materials
- Vinyl Siding
- Roof: Metal
Condition
- Year built: 1959
Utilities & green energy
- Electric: 200 Amp, Circuit Breakers
- Sewer: 500 Gallon, Septic-concrete
- Water: Public
- Utilities for property: Cable Available, Electricity Available
Community & HOA
Location
- Region: Massena
Financial & listing details
- Tax assessed value: $185,000
- Annual tax amount: $4,285
- Price range: $194.9K - $194.9K
- Date on market: 4/1/2026
- Inclusions: Dishwasher, Refrigerator, Stove-Elec
- Electric utility on property: Yes
Estimated market value
$191,600
$182,000 - $201,000
$1,734/mo
Price history
| Date | Event | Price |
|---|---|---|
| 9/3/2026 | Listed for sale | $194,900 |
Source:  SLCMLS #52486 Report a problem SLCMLS #52486 Report a problem | ||
| 8/18/2026 | Pending sale | $194,900 |
Source: SLCMLS #52486 Report a problem | ||
| 7/27/2026 | Price change | $194,900-2.1% |
Source: SLCMLS #52486 Report a problem | ||
| 4/1/2026 | Listed for sale | $199,000+17.1% |
Source: SLCMLS #52486 Report a problem | ||
| 7/25/2023 | Sold | $170,000-8.1% |
Source: Agent Provided Report a problem | ||
| 5/31/2023 | Pending sale | $185,000 |
Source: SLCMLS #48214 Report a problem | ||
| 5/23/2023 | Price change | $185,000-2.6% |
Source: SLCMLS #48214 Report a problem | ||
| 5/3/2023 | Listed for sale | $190,000+193.2% |
Source: SLCMLS #48214 Report a problem | ||
| 2/6/2004 | Sold | $64,800 |
Source: Agent Provided Report a problem | ||
Public tax history
| Year | Property taxes | Tax assessment |
|---|---|---|
| 2025 | -- | $185,000 +148.7% |
| 2024 | -- | $74,400 |
| 2023 | -- | $74,400 |
| 2022 | -- | $74,400 |
| 2021 | -- | $74,400 |
| 2020 | -- | $74,400 |
| 2019 | -- | $74,400 |
| 2018 | -- | $74,400 |
| 2017 | $2,412 | $74,400 |
| 2016 | -- | $74,400 |
| 2015 | -- | $74,400 |
| 2014 | -- | $74,400 |
| 2013 | -- | $74,400 |
| 2012 | -- | $74,400 |
| 2011 | -- | $74,400 |
| 2010 | -- | $74,400 |
| 2009 | -- | $74,400 |
| 2008 | -- | $74,400 |
| 2007 | -- | $74,400 |
| 2006 | -- | $74,400 |
| 2005 | -- | $74,400 |
| 2004 | -- | $74,400 +13.8% |
| 2003 | -- | $65,400 |
| 2002 | -- | $65,400 +8.5% |
| 2001 | -- | $60,300 |
| 2000 | -- | $60,300 |
Find assessor info on the county website
Monthly payment
Climate risks
Neighborhood: 13662
Nearby schools
Schools provided by the listing agent
- District: Massena Central School District
Source: SLCMLS. This data may not be complete. We recommend contacting the local school district to confirm school assignments for this home.

Similar homes
- $225,0003 bd2 ba-- sqft3 Meadow Dr, Massena, NY 13662For Sale
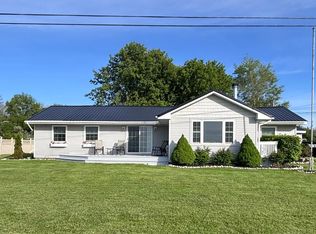 MLS ID #52854, Kimberly Moffitt, Listing by: Let's Move Realty LLC. SLCMLS
 - $175,0005 bd2 ba-- sqft30 Beach St, Massena, NY 13662For Sale
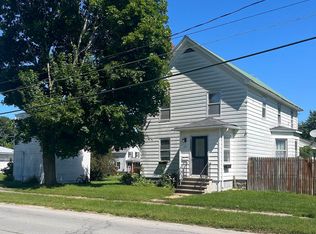 MLS ID #53321, Christine Amo, Listing by: Dufrane Real Estate, LLC. SLCMLS
 - $169,0003 bd1 ba-- sqft107 Willard Rd, Massena, NY 13662For Sale
 MLS ID #53284, Andrea Piercey, Listing by: America 1 Realty. SLCMLS
 - $189,0004 bd3 ba-- sqft39 Sherwood Dr, Massena, NY 13662For Sale
 MLS ID #52805, Kimberly Moffitt, Listing by: Let's Move Realty LLC. SLCMLS
