WELCOME TO THIS WELL-MAINTAINED, MOVE-IN READY RANCH HOME! This lovely 3 bedroom, 1 bathroom home offers comfort, convenience and plenty of space both inside and out. Features include a custom-built kitchen by John Delegrange, covered front porch, screened-in back patio, whole-house Kohler generator, natural gas heat, paved driveway, attached one-car garage, detached insulated one-car garage/shed, and an additional large storage building/workshop. Recent updates include a new furnace in 2025, new water heater, new roof and new water pump! Conveniently located near Brasher, Potsdam, Norwood and Massena, with local restaurants and stores nearby. As you enter the home, you will be welcomed by a spacious living room filled with natural light. The dining room features a built-in corner cabinet, adding a touch of charm and character. The kitchen offers beautiful custom-built cabinets, a convenient breakfast bar area and appliances that convey with the home. There are three comfortably sized bedrooms, each with a closet. The spacious bathroom provides plenty of cabinet space and room to add a double vanity. It also features a handicap-accessible bathtub/shower with a built-in seat and a convenient walk-in door. Off the kitchen, you will find a mudroom that provides access to the screened-in back patio, attached garage and basement staircase. The basement offers washer and dryer hookups, the forced-air natural gas furnace and water heater, along with additional space for storage. Outside, you will find a lovely yard with plenty of room for BBQs, bonfires and yard games. The detached insulated garage/shed would make a great workshop, while the additional spacious outbuilding provides even more room for storage, hobbies or another workshop. Relax and enjoy your morning coffee on the covered front porch or spend summer evenings in the screened-in back patio. This well-maintained home has so much to offer and is ready for its new owners to make it their own! Schedule your showing soon and come see all this property has to offer!
For sale
$249,000
491 State Highway 11c, Winthrop, NY 13697
3beds
--sqft
Single Family Residence
Built in 1959
0.93 Acres Lot
$232,900 Zestimate®
$--/sqft
$-- HOA
What's special
Covered front porchAttached one-car garageScreened-in back patioBeautiful custom-built cabinetsConvenient breakfast bar areaPaved driveway
- 59 days
- 186
- 6
Zillow last checked:
Listing updated:
Listed by:
Fiacco Realty, LLC 315-854-7529,
Amanda Fiacco 315-261-9809
Source: SLCMLS,MLS#: 53239
Facts & features
Interior
Bedrooms & bathrooms
- Bedrooms: 3
- Bathrooms: 1
- Full bathrooms: 1
Rooms
- Room types: Breakfast area, Eat-in kitchen, Kitchen/dining room, Mud room
Heating
- Forced Air, Natural Gas, Generator
Appliances
- Included: Microwave oven, Refrigerator, Stove-Elec, Water Heater(Electric)
- Laundry: In Basement
Features
- Breakfast Bar, Ceiling Fan(s)
- Flooring: Carpet, Vinyl, Wood
- Basement: Full
- Has fireplace: No
Interior area
- Total structure area: 1,290
Property
Parking
- Total spaces: 2
- Parking features: 1 car garage, Attached garage, Detached garage, Driveway, Attached
- Attached garage spaces: 2
- Has uncovered spaces: Yes
Features
- Levels: One
- Stories: 1
- Patio & porch: Covered porch, Enclosed patio
Lot
- Size: 0.93 Acres
- Dimensions: 100 x 406
Details
- Additional structures: Storage/out-building(s)
- Parcel number: 34.08322
Construction
Type & style
- Home type: SingleFamily
- Architectural style: Ranch
- Property subtype: Single Family Residence
Materials
- Vinyl Siding
- Foundation: Basement, Block
- Roof: Shingle
Condition
- Year built: 1959
Utilities & green energy
- Electric: 150 Amp Service, Generator
- Sewer: Septic Tank
- Water: Well drilled
- Utilities for property: Cable Available, Electricity Available, Gas, Internet Access
Community & HOA
Location
- Region: Winthrop
Financial & listing details
- Tax assessed value: $146,000
- Annual tax amount: $3,900
- Price range: $249K - $249K
- Date on market: 8/16/2026
- Inclusions: Microwave oven, Refrigerator, Stove-Elec
- Electric utility on property: Yes
Estimated market value
$232,900
$221,000 - $245,000
$1,396/mo
Price history
| Date | Event | Price |
|---|---|---|
| 8/16/2026 | Listed for sale | $249,000 |
Source:  SLCMLS #53239 Report a problem SLCMLS #53239 Report a problem | ||
Public tax history
| Year | Property taxes | Tax assessment |
|---|---|---|
| 2025 | -- | $146,000 +69.8% |
| 2024 | -- | $86,000 |
| 2023 | -- | $86,000 |
| 2022 | -- | $86,000 |
| 2021 | -- | $86,000 |
| 2020 | -- | $86,000 |
| 2019 | -- | $86,000 |
| 2018 | -- | $86,000 |
| 2017 | $1,701 | $86,000 |
| 2016 | -- | $86,000 |
| 2015 | -- | $86,000 |
| 2014 | -- | $86,000 +8.9% |
| 2013 | -- | $79,000 |
| 2012 | -- | $79,000 |
| 2011 | -- | $79,000 |
| 2010 | -- | $79,000 +9.7% |
| 2009 | -- | $72,000 |
| 2008 | -- | $72,000 |
| 2007 | -- | $72,000 +16.1% |
| 2006 | -- | $62,000 +6.9% |
| 2005 | -- | $58,000 |
| 2004 | -- | $58,000 +5.5% |
| 2003 | -- | $55,000 +12.2% |
| 2002 | -- | $49,000 |
| 2001 | -- | $49,000 |
| 2000 | -- | $49,000 |
Find assessor info on the county website
Monthly payment
Climate risks
Neighborhood: 13697
Nearby schools
Schools provided by the listing agent
- District: Brasher Falls Central School District
Source: SLCMLS. This data may not be complete. We recommend contacting the local school district to confirm school assignments for this home.
Similar homes
- $235,0002 bd2 ba-- sqft63 Mahoney Rd, Winthrop, NY 13697For Sale
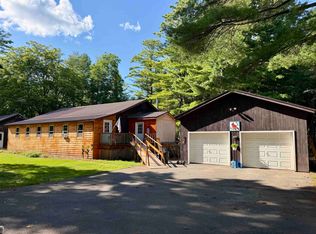 MLS ID #53299, Amanda Fiacco, Listing by: Fiacco Realty, LLC. SLCMLS
 - $259,0003 bd2 ba-- sqft164 Barnage Rd, Brasher Falls, NY 13613For Sale
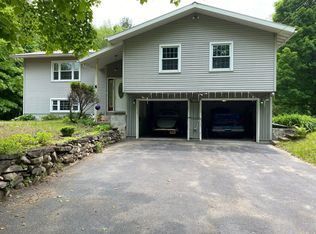 MLS ID #51779, Marcie Provost, Listing by: MGM Realty Group LLC. SLCMLS
 - $209,0003 bd3 ba2k sqft853 State Highway 11c, Brasher Falls, NY 13613For Sale
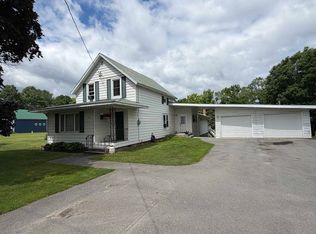 MLS ID #52952, Colleen EB Ayers, Listing by: Coldwell Banker Whitbeck Associates. SLCMLS
 - $--2 bd2 ba1.6k sqft1105 County Route 54, North Lawrence, NY 12967AuctionXome
