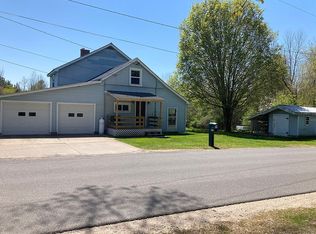
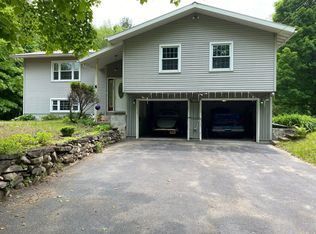
Step inside this beautifully updated home, where thoughtful renovations, generous living spaces, and an exceptional heated garage come together. At the heart of the home is the impressive newer kitchen, featuring high-end solid birch cabinetry with soft-close doors and drawers, abundant counter space, a large island with breakfast bar, walk-in pantry, and stainless steel appliances. The spacious eat-in area is enhanced by a tongue-and-groove ceiling, creating a warm and inviting gathering space, with a formal dining room just off the kitchen. The large family room addition offers another comfortable space to relax and entertain. Tongue-and-groove wood walls add warmth and character, while a south-facing window fills the room with natural light. The first floor also includes a formal living room that offers excellent flexibility as a main-floor bedroom, home office, or game room, along with a laundry room/ convenient 1/4 bath. Upstairs, the spacious primary bedroom features a remarkable walk-in closet with the versatility to serve as a nursery, dressing room, or additional private space. Two additional bedrooms, including one with its own walk-in closet, and a remodeled full bathroom complete the second floor. For hobbyists, car enthusiasts, or anyone in need of substantial workspace, the 32' x 40' insulated and heated garage is an exceptional feature. With 14-foot ceilings, oversized doors, finished interior walls, and space for up to four vehicles, it offers far more than the typical garage. A 9,000-pound two-post lift is included. Outside, the oversized paved driveway provides ample parking, while the partially covered deck overlooks the yard and creates an inviting setting for outdoor entertaining. With its versatile living spaces, extensive updates, and truly exceptional garage, this property offers a rare combination of comfort, functionality, and space.
For sale
$210,000
218 Dullea Rd, Brasher Falls, NY 13613
4beds
--sqft
Single Family Residence
Built in 1900
0.33 Acres Lot
$206,900 Zestimate®
$--/sqft
$-- HOA
What's special
Two additional bedroomsBeautifully updated homeSpacious primary bedroomLaundry roomVersatile living spacesStainless steel appliancesRemarkable walk-in closet
- 55 days
- 333
- 26
Zillow last checked:
Listing updated:
Listed by:
King Realty NNY 315-355-7455,
Tracy Bernard 315-261-1625
Source: SLCMLS,MLS#: 53232
Facts & features
Interior
Bedrooms & bathrooms
- Bedrooms: 4
- Bathrooms: 1
- Full bathrooms: 1
Rooms
- Room types: Bathroom on 1st floor, Eat-in kitchen, Family Room, Formal dining room
Dining room
- Area: 221
- Dimensions: 17 x 13
Family room
- Area: 361
- Dimensions: 19 x 19
Kitchen
- Area: 126
- Dimensions: 21 x 6
Living room
- Area: 156.19
- Dimensions: 12.75 x 12.25
Heating
- Multiple fuel sources, Oil
Appliances
- Included: Dishwasher, Oven Range Microwave, Refrigerator, Stove-Elec, Water Heater(Electric)
- Laundry: Main Level
Features
- Ceiling Fan(s), Kitchen isle, Natural Woodwork, Open beam ceiling, Pantry, Walk-In Closet(s)
- Flooring: Carpet, Tile, Vinyl, Wood
- Doors: Insulated door(s)
- Has fireplace: Yes
- Fireplace features: Pellet Stove
Interior area
- Total structure area: 2,120
Property
Parking
- Total spaces: 4
- Parking features: 3 or more parking spaces, Automatic garage door, Heated Garage, Oversized, Driveway, Detached
- Garage spaces: 4
- Has uncovered spaces: Yes
Features
- Levels: 1.75 Story
- Stories: 2
- Patio & porch: Covered porch, Deck
Lot
- Size: 0.33 Acres
- Dimensions: 117' x 123'
Details
- Parcel number: 34.052110
Construction
Type & style
- Home type: SingleFamily
- Architectural style: Farm House
- Property subtype: Single Family Residence
Materials
- Vinyl Siding
- Foundation: Stone
- Roof: Metal
Condition
- Older Home (75+ yrs)
- New construction: No
- Year built: 1900
Utilities & green energy
- Electric: Circuit Breakers, Sub-panel
- Sewer: Public Sewer
- Water: Well drilled
- Utilities for property: Cable Available, Electricity Available, Internet Access
Community & HOA
Location
- Region: Brasher Falls
Financial & listing details
- Tax assessed value: $115,700
- Annual tax amount: $3,992
- Price range: $210K - $210K
- Date on market: 8/14/2026
- Inclusions: Dishwasher, Oven Range Microwave, Refrigerator, Stove-Elec
- Electric utility on property: Yes
Estimated market value
$206,900
$197,000 - $217,000
$1,591/mo
Price history
| Date | Event | Price |
|---|---|---|
| 8/14/2026 | Listed for sale | $210,000+70.7% |
Source:  SLCMLS #53232 Report a problem SLCMLS #53232 Report a problem | ||
| 7/14/2017 | Sold | $123,000-2.3% |
Source: Agent Provided Report a problem | ||
| 5/1/2017 | Pending sale | $125,900 |
Source: Yelle Realty, LLC #37925 Report a problem | ||
| 4/12/2017 | Price change | $125,900-3.1% |
Source: Yelle Realty, LLC #37925 Report a problem | ||
| 11/21/2016 | Price change | $129,900-3.4% |
Source: Yelle Realty, LLC #37925 Report a problem | ||
| 10/25/2016 | Listed for sale | $134,500+35.9% |
Source: Yelle Realty, LLC #37925 Report a problem | ||
| 8/2/2016 | Listing removed | $99,000 |
Source: Yelle Realty, LLC #36468 Report a problem | ||
| 6/22/2016 | Pending sale | $99,000 |
Source: Yelle Realty, LLC #36468 Report a problem | ||
| 6/22/2016 | Listed for sale | $99,000 |
Source: Yelle Realty, LLC #36468 Report a problem | ||
Public tax history
| Year | Property taxes | Tax assessment |
|---|---|---|
| 2025 | -- | $115,700 |
| 2024 | -- | $115,700 |
| 2023 | -- | $115,700 |
| 2022 | -- | $115,700 |
| 2021 | -- | $115,700 +3.6% |
| 2020 | -- | $111,700 |
| 2019 | -- | $111,700 |
| 2018 | -- | $111,700 +31.4% |
| 2017 | $2,897 | $85,000 |
| 2016 | -- | $85,000 |
| 2015 | -- | $85,000 |
| 2014 | -- | $85,000 |
| 2013 | -- | $85,000 |
| 2012 | -- | $85,000 |
| 2011 | -- | $85,000 |
| 2010 | -- | $85,000 |
| 2009 | -- | $85,000 |
| 2008 | -- | $85,000 |
| 2007 | -- | $85,000 |
| 2006 | -- | $85,000 +24.5% |
| 2005 | -- | $68,300 +44.4% |
| 2004 | -- | $47,300 |
Find assessor info on the county website
Monthly payment
Climate risks
Neighborhood: 13613
Nearby schools
Schools provided by the listing agent
- District: Brasher Falls Central School District
Source: SLCMLS. This data may not be complete. We recommend contacting the local school district to confirm school assignments for this home.
Similar homes
- $209,0003 bd3 ba2k sqft853 State Highway 11c, Brasher Falls, NY 13613For Sale
 MLS ID #52952, Colleen EB Ayers, Listing by: Coldwell Banker Whitbeck Associates. SLCMLS
 - $209,9003 bd3 ba-- sqft1005 State Highway 11c, Brasher Falls, NY 13613For Sale
 MLS ID #53330, Kimberly Moffitt, Listing by: Let's Move Realty LLC. SLCMLS
 - $259,0003 bd2 ba-- sqft164 Barnage Rd, Brasher Falls, NY 13613For Sale
 MLS ID #51779, Marcie Provost, Listing by: MGM Realty Group LLC. SLCMLS
 - $--2 bd2 ba1.6k sqft1105 County Route 54, North Lawrence, NY 12967AuctionXome
