WELCOME TO 106 CLARKSON AVE, POTSDAM ~ RANCH HOME, READY FOR NEW OWNERS! This beautiful, move-in-ready home offers 3 bedrooms and 1.5 bathrooms and has been thoughtfully improved by the current owner. Recent updates include a new full bathroom, a new half bathroom, relocation of the washer and dryer to the main floor, a new gas fireplace insert, two new mini-split systems providing both heating and air conditioning, new Marvin windows throughout, a new garage overhead door, cedar shake siding, new soffit and fascia, chimney liners, and more. Conveniently located near Clarkson University, SUNY Potsdam, and the colleges in Canton, this home also offers easy access to local shops, restaurants, and everyday amenities. As you enter the front door, you are welcomed by a spacious living room featuring beautiful hardwood floors, abundant natural light, built-in shelving, and a stunning sandstone fireplace with a gas insert that provides warmth and ambiance. The living room flows into the dining area and kitchen, where you will find an abundance of hickory cabinetry and stainless steel appliances. Just off the dining area is a newly added half bathroom for added convenience. Down the hallway are three generously sized bedrooms and a beautifully remodeled full bathroom that includes the main-floor laundry area. Off the kitchen, a large three-season room offers flexible space that could be used as a second living room, home office, exercise room, or recreation area. This space also provides access to the attached two-car garage. Outside, you will appreciate the paved driveway, attractive front yard lined with mature trees, and a spacious backyard complete with a patio area and bonfire pit ~ great for relaxing or entertaining family and friends. With its numerous updates, excellent location, and comfortable layout, this home is truly move-in ready. Schedule your private showing today!
For sale
Price cut: $50K (6/25)
$249,000
106 Clarkson Ave, Potsdam, NY 13676
3beds
--sqft
Single Family Residence
Built in 1951
0.7 Acres Lot
$244,700 Zestimate®
$--/sqft
$-- HOA
What's special
New gas fireplace insertNew garage overhead doorAbundant natural lightAttached two-car garageMain-floor laundry areaThree generously sized bedroomsNewly added half bathroom
- 41 days |
- 480 |
- 17 |
Zillow last checked:
Listing updated:
Listed by:
Fiacco Realty, LLC 315-854-7529,
Amanda Fiacco 315-261-9809
Source: SLCMLS,MLS#: 52915
Facts & features
Interior
Bedrooms & bathrooms
- Bedrooms: 3
- Bathrooms: 2
- Full bathrooms: 1
- 1/2 bathrooms: 1
Rooms
- Room types: Eat-in kitchen, Kitchen/dining room, Three Season Room
Heating
- Forced Air
Cooling
- Has cooling: Yes
Appliances
- Included: Dishwasher, Microwave oven, Refrigerator, Stacked washer/dryer, Stove-Elec, Water Heater(Electric)
- Laundry: Main Level
Features
- Built-in Features, Ceiling Fan(s), Modern kitchen
- Flooring: Hardwood, Tile
- Basement: Partial
- Number of fireplaces: 1
- Fireplace features: Gas
Interior area
- Total structure area: 1,560
Property
Parking
- Total spaces: 2
- Parking features: 2 car garage, Attached garage, Driveway, Attached
- Attached garage spaces: 2
- Has uncovered spaces: Yes
Features
- Stories: 1
- Patio & porch: Enclosed patio
Lot
- Size: 0.7 Acres
- Dimensions: 130 x
Details
- Parcel number: 64.08211
Construction
Type & style
- Home type: SingleFamily
- Architectural style: Ranch
- Property subtype: Single Family Residence
Materials
- Shingle Siding
- Roof: Metal
Condition
- Year built: 1951
Utilities & green energy
- Electric: 200 Amp, Circuit Breakers
- Sewer: Public Sewer
- Water: Public
- Utilities for property: Cable Available, Electricity Available, Internet Access
Community & HOA
Location
- Region: Potsdam
Financial & listing details
- Tax assessed value: $189,000
- Annual tax amount: $7,728
- Price range: $249K - $249K
- Date on market: 6/13/2026
- Inclusions: Dishwasher, Microwave oven, Refrigerator, Stacked washer/dryer, Stove-Elec
- Electric utility on property: Yes
Estimated market value
$244,700
$232,000 - $257,000
$2,002/mo
Price history
| Date | Event | Price |
|---|---|---|
| 6/25/2026 | Price change | $249,000-16.7% |
Source:  SLCMLS #52915 Report a problem SLCMLS #52915 Report a problem | ||
| 6/13/2026 | Listed for sale | $299,000+57.8% |
Source: SLCMLS #52915 Report a problem | ||
| 5/8/2024 | Sold | $189,500 |
Source: Agent Provided Report a problem | ||
| 4/12/2024 | Listed for sale | $189,500+111.7% |
Source: SLCMLS #49608 Report a problem | ||
| 7/25/2006 | Sold | $89,500 |
Source: Public Record Report a problem | ||
Public tax history
| Year | Property taxes | Tax assessment |
|---|---|---|
| 2025 | -- | $189,000 +107.5% |
| 2024 | -- | $91,100 |
| 2023 | -- | $91,100 |
| 2022 | -- | $91,100 |
| 2021 | -- | $91,100 |
| 2020 | -- | $91,100 |
| 2019 | -- | $91,100 |
| 2018 | -- | $91,100 |
| 2017 | $2,547 | $91,100 |
| 2016 | -- | $91,100 |
| 2015 | -- | $91,100 |
| 2014 | -- | $91,100 |
| 2013 | -- | $91,100 +5% |
| 2012 | -- | $86,800 |
| 2011 | -- | $86,800 |
| 2010 | -- | $86,800 |
| 2009 | -- | $86,800 |
| 2008 | -- | $86,800 +14.1% |
| 2007 | -- | $76,100 +5.7% |
| 2006 | -- | $72,000 |
| 2005 | -- | $72,000 |
| 2004 | -- | $72,000 +7% |
| 2003 | -- | $67,300 |
| 2002 | -- | $67,300 |
| 2001 | -- | $67,300 |
| 2000 | -- | $67,300 |
Find assessor info on the county website
Monthly payment
Climate risks
Neighborhood: 13676
Nearby schools
GreatSchools rating
- 5/10A A Kingston Middle SchoolGrades: 2,5-8Distance: 1.4 mi
- 5/10Potsdam Senior High SchoolGrades: 9-12Distance: 1.4 mi
- 5/10Lawrence Avenue Elementary SchoolGrades: PK-4Distance: 1.4 mi
Schools provided by the listing agent
- District: Potsdam Central School District
Source: SLCMLS. This data may not be complete. We recommend contacting the local school district to confirm school assignments for this home.
- $191,4003 bd1 ba2.1k sqft104 Clarkson Ave, Potsdam, NY 13676Off Market
- $258,0003 bd2 ba1.7k sqft108 Clarkson Ave, Potsdam, NY 13676Sold
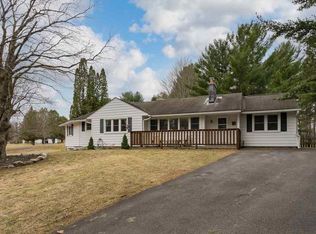
- $201,5004 bd2 ba1.4k sqft1004 Bagdad Rd, Potsdam, NY 13676Off Market
- $275,8003 bd2 ba1.4k sqft110 Clarkson Ave, Potsdam, NY 13676Off Market
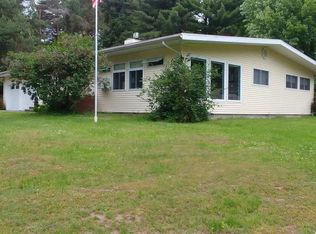
- $7,3001 Acres110 Clarkson Ave, Potsdam, NY 13676Off Market
- $41,0002 bd2 ba1.7k sqft1008 Bagdad Rd, Potsdam, NY 13676Sold
- $355,8004 bd2 ba2.2k sqft733 County Route 59, Potsdam, NY 13676Off Market
- $280,7003 bd2 ba2k sqft731 County Route 59, Potsdam, NY 13676Off Market
A local agent can set up tours, give advice and negotiate with sellers.
Similar homes
- $258,0004 bd2 ba-- sqft22 Waverly St, Potsdam, NY 13676For Sale
 MLS ID #53087, Haley Billings, Listing by: Nikki Coates & Associates LLC. SLCMLS
 - $262,0003 bd3 ba2.6k sqft13 Garden St, Potsdam, NY 13676For Sale
 MLS ID #52891, Nikki Coates, Listing by: Nikki Coates & Associates LLC. SLCMLS
 - $279,0004 bd2 ba-- sqft83B State Highway 345 #B, Potsdam, NY 13676For Sale
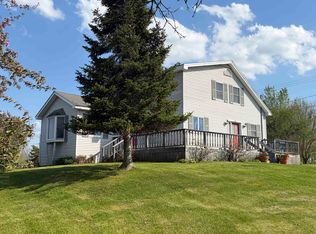 MLS ID #52737, Meggyn Everhart, Listing by: Fiacco Realty, LLC. SLCMLS
 - $229,0004 bd2 ba-- sqft52 Bay St, Potsdam, NY 13676For Sale
 MLS ID #53079, Teresa Reed, Listing by: Fiacco Realty, LLC. SLCMLS
 - $179,0003 bd1 ba-- sqft7788 Us Highway 11, Potsdam, NY 13676For SaleMLS ID #53085, Cara Adams, Listing by: Sandstone Realty NY LLC. SLCMLS
- $195,0004 bd3 ba-- sqft78 Waverly St, Potsdam, NY 13676For SaleMLS ID #53108, Taylor Harper, Listing by: King Realty NNY. SLCMLS
- $245,0003 bd2 ba-- sqft36 Tucker Rd, Colton, NY 13625For SaleMLS ID #53095, Amanda Fiacco, Listing by: Fiacco Realty, LLC. SLCMLS
- $195,0003 bd1 ba-- sqft2 Berkley Dr, Potsdam, NY 13676For SaleMLS ID #53030, Gail C Abplanalp, Listing by: Grasse River Real Estate, LLC. SLCMLS
- $269,0004 bd3 ba-- sqft24 Grant St, Potsdam, NY 13676For SaleMLS ID #52686, Katie Geidel, Listing by: Sandstone Realty NY LLC. SLCMLS
- $299,9003 bd2 ba1.4k sqft10 Blanchard Rd, Potsdam, NY 13676New ConstructionMLS ID #207832, Cecilia Ghose, Listing by: Coldwell Banker Whitbeck Assoc Tupper Lake. ACVMLS
- $225,0006 bd3 ba-- sqft2047 River Rd, Potsdam, NY 13676For SaleMLS ID #53042, Nikki Coates, Listing by: Nikki Coates & Associates LLC. SLCMLS
- $250,0004 bd2 ba-- sqft21 & 23 Dudy Rd, Potsdam, NY 13676For SaleMLS ID #53018, Jacob Newman, Listing by: Grasse River Real Estate, LLC. SLCMLS
- $219,0003 bd2 ba-- sqft45 County Route 57, Potsdam, NY 13676For SaleMLS ID #51707, Philip Paige, Listing by: NOCO Homestead LLC. SLCMLS
- $168,0004 bd2 ba-- sqft61 May Rd, Potsdam, NY 13676For SaleMLS ID #52616, Nicole Hayes, Listing by: Grasse River Real Estate, LLC. SLCMLS
- $270,0003 bd3 ba2.1k sqft2 Broad St, Potsdam, NY 13676For SaleMLS ID #52529, Beth Reasoner, Listing by: Plumley Real Estate LLC. SLCMLS
- $225,0003 bd1 ba-- sqft557 W Parishville Rd, Potsdam, NY 13676For SaleMLS ID #52786, Margaret Sherman, Listing by: Plumley Real Estate LLC. SLCMLS
- $345,0004 bd3 ba2.5k sqft408 River Rd, Potsdam, NY 13676For SaleMLS ID #52916, Tracy Bernard, Listing by: Trego Realty Group, LLC. SLCMLS
- $298,0004 bd3 ba-- sqft355 Giffin Rd, Potsdam, NY 13676For SaleMLS ID #52996, Philip Paige, Listing by: NOCO Homestead LLC. SLCMLS
- $185,0006 bd3 ba-- sqft96 Main St, Potsdam, NY 13676For SaleMLS ID #52282, Joseph DiMatteo, Listing by: Trego Realty Group, LLC. SLCMLS
- $319,9005 bd2 ba2k sqft324 May Rd, Potsdam, NY 13676For SaleMLS ID #53013, Beth Reasoner, Listing by: Plumley Real Estate LLC. SLCMLS
