A lovely well maintained 3 bedroom ranch just outside of Winthrop. It is centrally located about 20 minutes to both Massena and Potsdam. The 3rd bedroom is being used for a laundry room and can be relocated back to the basement. This home has many updates. Kitchen has hickory cabinets, newer windows, walk in shower, updated electrical entrance, 14kw generator, 2-person hot tub, a french drain system, stair lift chair for the basement stairs, water heater (3 years old).and 1000-gallon septic (3 years old) Off the back of the house is a 12' X 16' deck which overlooks the large back yard. There is a partial chain link fenced in yard which is perfect for kids or pets. Off the back is a 12' X 16' deck. This home is ready to move in! Call today to see it!
Pending
$159,000
525 State Highway 11c, Winthrop, NY 13697
3beds
--sqft
Single Family Residence
Built in 1956
0.46 Acres Lot
$153,400 Zestimate®
$--/sqft
$-- HOA
What's special
Walk in showerNewer windowsKitchen has hickory cabinets
- 17 days
- 250
- 4
Likely to sell faster than
Zillow last checked:
Listing updated:
Listed by:
Yelle Realty, LLC 315-705-2400,
Karen White 315-250-7537
Source: SLCMLS,MLS#: 53455
Facts & features
Interior
Bedrooms & bathrooms
- Bedrooms: 3
- Bathrooms: 1
- Full bathrooms: 1
Rooms
- Room types: Bathroom on 1st floor, Eat-in kitchen, Master Bedroom
Primary bedroom
- Area: 140.08
- Dimensions: 10.25 x 13.67
Bedroom 2
- Area: 101.06
- Dimensions: 11.33 x 8.92
Bedroom 3
- Area: 106.72
- Dimensions: 10.08 x 10.58
Kitchen
- Area: 127.33
- Dimensions: 15.92 x 8
Living room
- Area: 232.02
- Dimensions: 10.75 x 21.58
Heating
- Forced Air, Natural Gas
Appliances
- Included: Clothes Dryer-Elec, Clothes washer, Ice maker line, Microwave oven, Refrigerator, Stove-Gas, Water Heater(Electric)
- Laundry: Laundry Hookups-Elec, Main Level
Features
- Ceiling Fan(s), Modern kitchen
- Flooring: Hardwood
- Doors: Insulated door(s)
- Windows: Insulated Windows
- Basement: Daylight,Full
- Has fireplace: No
Interior area
- Total structure area: 1,008
Property
Parking
- Total spaces: 1
- Parking features: 1 car garage, 3 or more parking spaces, Attached garage, Driveway, Attached
- Attached garage spaces: 1
- Has uncovered spaces: Yes
Features
- Stories: 1
- Patio & porch: Deck
- Has spa: Yes
- Spa features: Hot Tub
- Fencing: Chain Link,Partial
- Frontage length: Main Road: 100'
Lot
- Size: 0.46 Acres
- Dimensions: 100' x 200'
- Features: Level, Trees
Details
- Parcel number: 34.08331
Construction
Type & style
- Home type: SingleFamily
- Architectural style: Ranch
- Property subtype: Single Family Residence
Materials
- Vinyl Siding
- Foundation: Block
- Roof: Metal
Condition
- Updated/Remodeled,Sold as Is
- New construction: No
- Year built: 1956
Utilities & green energy
- Electric: 100 Amp Service, Circuit Breakers, Generator, Generator hookup
- Sewer: 1000 Gallon, Leach field, Septic-concrete
- Water: Well drilled
- Utilities for property: Electricity Available, Gas, Internet Access
Green energy
- Energy efficient items: Energy efficient home
Community & HOA
Location
- Region: Winthrop
Financial & listing details
- Tax assessed value: $88,000
- Annual tax amount: $2,201
- Price range: $159K - $159K
- Date on market: 9/27/2026
- Inclusions: Clothes Dryer-Elec, Clothes washer, Ice maker line, Microwave oven, Refrigerator, Stove-Gas
- Electric utility on property: Yes
Estimated market value
$153,400
$146,000 - $161,000
$1,325/mo
Price history
| Date | Event | Price |
|---|---|---|
| 10/11/2026 | Pending sale | $159,000 |
Source:  SLCMLS #53455 Report a problem SLCMLS #53455 Report a problem | ||
| 9/27/2026 | Listed for sale | $159,000 |
Source: SLCMLS #53455 Report a problem | ||
Public tax history
| Year | Property taxes | Tax assessment |
|---|---|---|
| 2025 | -- | $88,000 +69.2% |
| 2024 | -- | $52,000 |
| 2023 | -- | $52,000 |
| 2022 | -- | $52,000 |
| 2021 | -- | $52,000 |
| 2020 | -- | $52,000 |
| 2019 | -- | $52,000 |
| 2018 | -- | $52,000 |
| 2017 | $1,882 | $52,000 |
| 2016 | -- | $52,000 |
| 2015 | -- | $52,000 |
| 2014 | -- | $52,000 +10.6% |
| 2013 | -- | $47,000 |
| 2012 | -- | $47,000 |
| 2011 | -- | $47,000 |
| 2010 | -- | $47,000 +6.8% |
| 2009 | -- | $44,000 |
| 2008 | -- | $44,000 |
| 2007 | -- | $44,000 +10% |
| 2006 | -- | $40,000 |
| 2005 | -- | $40,000 |
| 2004 | -- | $40,000 +2.6% |
| 2003 | -- | $39,000 +8.3% |
| 2002 | -- | $36,000 |
| 2001 | -- | $36,000 |
| 2000 | -- | $36,000 |
Find assessor info on the county website
Monthly payment
Climate risks
Neighborhood: 13697
Nearby schools
Schools provided by the listing agent
- District: Brasher Falls Central School District
Source: SLCMLS. This data may not be complete. We recommend contacting the local school district to confirm school assignments for this home.
- $171,8003 bd2 ba1.1k sqft529 State Highway 11c, Winthrop, NY 13697Off Market
- $921,0533 bd1 ba1.1k sqft540 State Highway 11c, Winthrop, NY 13697Off Market
- $121,8003 bd1 ba1.1k sqft539 State Highway 11c, Winthrop, NY 13697Off Market
- $245,2004 bd2 ba1.8k sqft524 State Highway 11c, Winthrop, NY 13697Off Market
Similar homes
- $164,9003 bd2 ba1.4k sqft1203 State Highway 11c, Brasher Falls, NY 13613For Sale
 MLS ID #53319, Lori Snyder, Listing by: Trego Realty Group, LLC. SLCMLS
 - $142,0003 bd1 ba-- sqft8 North St, Brasher Falls, NY 13613For Sale
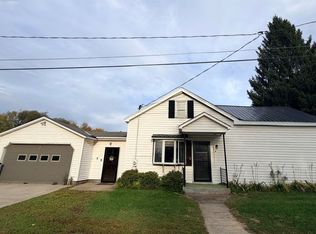 MLS ID #53469, Jill Michno, Listing by: Fiacco Realty, LLC. SLCMLS
 - $--2 bd2 ba1.6k sqft1105 County Route 54, North Lawrence, NY 12967AuctionXome
- $150,0003 bd1 ba1.5k sqft11471 Ush 11, North Lawrence, NY 12967For Sale
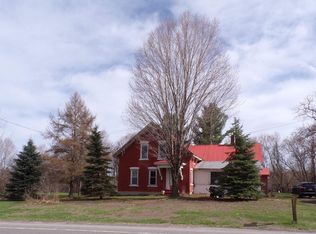 MLS ID #52595, Margaret Sherman, Listing by: Plumley Real Estate LLC. SLCMLS
 - $164,0003 bd2 ba1.7k sqft27 Cedar St, Norwood, NY 13668For Sale
 MLS ID #S1657154, Erin E Meyer, Listing by: Meyer Real Estate, LLC.. NYSAMLSs
