Where rustic charm meets timeless character and endless possibilities! Nestled on a picturesque, tree-lined lot in the Town of Stockholm, this charming 5-bedroom, 2-bathroom multilevel home offers an inviting blend of warmth, character, and versatility. From the romantic fieldstone walkways and beautiful stone accents to the thoughtfully designed outdoor spaces, this property has a storybook feel that welcomes you home. Step inside through the sun-filled enclosed porch, a delightful space to enjoy your morning coffee, soak in the natural light, or conveniently store coats, boots, and outdoor essentials. Beyond the entry, you'll discover a home filled with personality, generous living spaces, and a unique multilevel layout that provides both privacy and flexibility. At the heart of the home is a stunning wood-burning hearth, creating a warm and inviting focal point for the main living area. Imagine cozy North Country evenings gathered around the fire, enjoying the comfort and ambiance that only a wood-burning fireplace can provide. The spacious living and dining areas offer plenty of room for everyday living and entertaining, while French doors invite you outside to enjoy the backyard and its charming outdoor fireplace, perfect for gathering with friends, relaxing under the stars, or enjoying crisp autumn evenings. With five bedrooms spread throughout the multilevel floor plan, there's room to accommodate a variety of needs, whether you're looking for additional bedrooms, a home office, creative space, or private guest accommodations. Outdoor features add even more appeal! The fenced side yard, complete with convenient doggie-door access from the living room, provides a dedicated outdoor space for your four-legged companions. The tree-lined setting, stone details, and established landscaping create a sense of character and natural beauty throughout the property. Beyond its undeniable charm, this home also offers valuable updates, including a roof that's just one year old and vinyl windows designed to improve energy efficiency and comfort. These practical improvements complement the home's timeless appeal while providing added peace of mind for its next owner. A large detached garage provides valuable additional space for vehicles, storage, hobbies, or workshop possibilities. With its distinctive architecture, inviting fireplaces, generous layout, recent roof, energy-conscious updates, and charming outdoor setting, this home is anything but ordinary. This is a home with personality, possibilities, and plenty of room to make it your own. Come experience the charm, warmth, and potential of this unique property. Schedule your private showing today!
For sale
$195,000
8246 Us Highway 11, Potsdam, NY 13676
5beds
--sqft
Single Family Residence
Built in 1970
0.68 Acres Lot
$189,300 Zestimate®
$--/sqft
$-- HOA
What's special
Charming outdoor fireplaceInviting fireplacesBeautiful stone accentsRomantic fieldstone walkwaysStone detailsThoughtfully designed outdoor spacesStunning wood-burning hearth
- 10 days
- 650
- 64
Likely to sell faster than
Zillow last checked:
Listing updated:
Listed by:
King Realty NNY 315-355-7455,
Taylor Harper 315-212-6700
Source: SLCMLS,MLS#: 53500
Facts & features
Interior
Bedrooms & bathrooms
- Bedrooms: 5
- Bathrooms: 2
- Full bathrooms: 2
Rooms
- Room types: Living/dining room comb, Mud room, Sun room
Heating
- Central, Electric, Forced Air, Propane, Fireplace(s)
Appliances
- Included: Clothes Dryer-Elec, Clothes washer, Dishwasher, Refrigerator, Stove-Elec
- Laundry: Laundry Closet, Laundry Hookups-Elec, Upper Level
Features
- Open Floorplan
- Flooring: Carpet, Hardwood, Vinyl
- Basement: Bath/Stubbed,Daylight,Finished,Walk-Out Access
- Number of fireplaces: 1
- Fireplace features: Living Room, Wood Burning
Interior area
- Total structure area: 2,088
Property
Parking
- Total spaces: 2
- Parking features: Detached garage, Detached
- Garage spaces: 2
Features
- Levels: Split-level,Multi-Level
- Stories: 3
- Patio & porch: Porch
- Pool features: Above Ground
- Has spa: Yes
- Spa features: Hot Tub
- Fencing: Chain Link
- Frontage length: Main Road: 200
Lot
- Size: 0.68 Acres
- Dimensions: 200 x 150
Details
- Parcel number: 54.00335
- Zoning description: 210
Construction
Type & style
- Home type: SingleFamily
- Property subtype: Single Family Residence
Materials
- Stone accent, Wood Siding
- Foundation: Crawl Space
- Roof: Shingle
Condition
- Sold as Is
- New construction: No
- Year built: 1970
Utilities & green energy
- Electric: 200 Amp, Circuit Breakers
- Sewer: Septic Tank
- Water: Well drilled
- Utilities for property: Electricity Available
Community & HOA
Location
- Region: Potsdam
Financial & listing details
- Tax assessed value: $189,000
- Annual tax amount: $5,575
- Price range: $195K - $195K
- Date on market: 10/9/2026
- Inclusions: Clothes Dryer-Elec, Clothes washer, Dishwasher, Refrigerator, Stove-Elec
- Electric utility on property: Yes
Estimated market value
$189,300
$180,000 - $199,000
$1,992/mo
Price history
| Date | Event | Price |
|---|---|---|
| 10/9/2026 | Listed for sale | $195,000+2.6% |
Source:  SLCMLS #53500 Report a problem SLCMLS #53500 Report a problem | ||
| 8/9/2024 | Listing removed | $190,000 |
Source: SLCMLS #50195 Report a problem | ||
| 8/1/2024 | Listed for sale | $190,000+352.4% |
Source: SLCMLS #50195 Report a problem | ||
| 6/17/1998 | Sold | $42,000 |
Source: Public Record Report a problem | ||
Public tax history
| Year | Property taxes | Tax assessment |
|---|---|---|
| 2025 | -- | $189,000 +71.8% |
| 2024 | -- | $110,000 |
| 2023 | -- | $110,000 |
| 2022 | -- | $110,000 |
| 2021 | -- | $110,000 |
| 2020 | -- | $110,000 |
| 2019 | -- | $110,000 |
| 2018 | -- | $110,000 |
| 2017 | $3,259 | $110,000 |
| 2016 | -- | $110,000 |
| 2015 | -- | $110,000 |
| 2014 | -- | $110,000 +13.4% |
| 2013 | -- | $97,000 |
| 2012 | -- | $97,000 |
| 2011 | -- | $97,000 |
| 2010 | -- | $97,000 +14.1% |
| 2009 | -- | $85,000 |
| 2008 | -- | $85,000 |
| 2007 | -- | $85,000 +10.4% |
| 2006 | -- | $77,000 |
| 2005 | -- | $77,000 |
| 2004 | -- | $77,000 +10% |
| 2003 | -- | $70,000 +20.7% |
| 2002 | -- | $58,000 |
| 2001 | -- | $58,000 |
| 2000 | -- | $58,000 |
Find assessor info on the county website
Monthly payment
Climate risks
Neighborhood: 13676
Nearby schools
Schools provided by the listing agent
- District: Potsdam Central School District
Source: SLCMLS. This data may not be complete. We recommend contacting the local school district to confirm school assignments for this home.
Similar homes
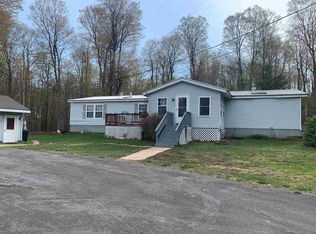
- $--3 bd2 ba2.1k sqft69 Leroy St, Potsdam, NY 13676Auction
 Auction.com 2
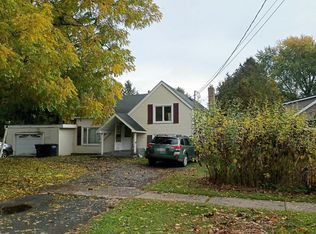
 - $198,5003 bd2 ba-- sqft69 Lawrence Ave, Potsdam, NY 13676For Sale
 MLS ID #53353, Tracy Bernard, Listing by: King Realty NNY. SLCMLS
 - $--3 bd2 ba2k sqft6 Mackay Rd, Potsdam, NY 13676Auction
 ServiceLink Auction
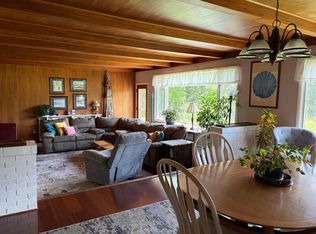
 - $199,0003 bd2 ba-- sqft103 Elm St, Potsdam, NY 13676For Sale
 MLS ID #53124, Katie Geidel, Listing by: Sandstone Realty NY LLC. SLCMLS
