
443 County Route 34 is the home under 200K that you have been searching for! Located on a corner lot in the Town of Potsdam with a Canton address and within the Madrid-Waddington school district, this property is move-in ready! As you walk in the front door, you enter the open kitchen/dining space with built-in shelves, pantry storage, and plenty of counter space. To your right is one of the first-floor bedrooms with a nice-sized closet. Down the hall from the kitchen is the laundry room and the full bathroom with a tub. The first floor is also comprised of a nice-sized living room with a cozy pellet stove and another first-floor bedroom. Upstairs, you will find two more bedrooms as well, for a total of four! The basement offers additional storage and is home to the mechanicals. This lovely property also includes an attached garage and a storage shed! The flooring has been replaced throughout the home, along with windows, updated bathrooms, water heater installed in 2023 and more! Schedule your private tour of this home with your REALTOR® today or check out the 3D tour online now!
For sale
Price cut: $10K (10/27)
$189,999
443 County Route 34, Canton, NY 13617
4beds
--sqft
Single Family Residence
Built in 1848
0.64 Acres Lot
$187,400 Zestimate®
$--/sqft
$-- HOA
What's special
Cozy pellet stoveStorage shedAttached garageLaundry roomNice-sized closetBuilt-in shelvesPantry storage
- 38 days
- 1,238
- 36
Likely to sell faster than
Zillow last checked:
Listing updated:
Listed by:
County Seat Realty 315-386-5400,
Brittany Matott 315-323-9404
Source: SLCMLS,MLS#: 53517
Facts & features
Interior
Bedrooms & bathrooms
- Bedrooms: 4
- Bathrooms: 2
- Full bathrooms: 1
- 1/2 bathrooms: 1
Heating
- Forced Air
Appliances
- Included: Refrigerator, Stove, Water Heater(Electric)
- Laundry: Laundry Room
Features
- Flooring: Laminate, Vinyl
- Doors: Insulated door(s)
- Windows: Insulated Windows
- Has basement: Yes
- Number of fireplaces: 1
- Fireplace features: Pellet Stove
Interior area
- Total structure area: 1,692
Video & virtual tour
Property
Parking
- Total spaces: 2
- Parking features: 2 parking spaces, Attached garage, Attached
- Has attached garage: Yes
Features
- Levels: 1.5 Story
- Stories: 2
- Patio & porch: Porch
- Fencing: Invisible
Lot
- Size: 0.64 Acres
- Dimensions: .64 acres
- Features: Corner Lot
Details
- Parcel number: 63.00114
Construction
Type & style
- Home type: SingleFamily
- Property subtype: Single Family Residence
Materials
- Vinyl Siding
- Foundation: Basement
- Roof: Metal
Condition
- Year built: 1848
Utilities & green energy
- Electric: 200 Amp, Circuit Breakers
- Sewer: 1000 Gallon, Septic Tank, Septic-concrete
- Water: Well drilled, Well dug
Community & HOA
Location
- Region: Canton
Financial & listing details
- Tax assessed value: $150,000
- Annual tax amount: $3,296
- Price range: $190K - $190K
- Date on market: 10/13/2026
- Inclusions: Refrigerator, Stove
Estimated market value
$187,400
$178,000 - $197,000
$2,098/mo
Price history
| Date | Event | Price |
|---|---|---|
| 10/27/2026 | Price change | $189,999-5% |
Source:  SLCMLS #53517 Report a problem | ||
| 10/13/2026 | Listed for sale | $199,999+189.9% |
Source: SLCMLS #53517 Report a problem | ||
| 9/1/2004 | Sold | $69,000 |
Source: Public Record Report a problem | ||
Public tax history
| Year | Property taxes | Tax assessment |
|---|---|---|
| 2025 | -- | $150,000 +88% |
| 2024 | -- | $79,800 |
| 2023 | -- | $79,800 |
| 2022 | -- | $79,800 |
| 2021 | -- | $79,800 |
| 2020 | -- | $79,800 |
| 2019 | -- | $79,800 |
| 2018 | -- | $79,800 |
| 2017 | $1,844 | $79,800 |
| 2016 | -- | $79,800 |
| 2015 | -- | $79,800 |
| 2014 | -- | $79,800 |
| 2013 | -- | $79,800 +5% |
| 2012 | -- | $76,000 |
| 2011 | -- | $76,000 +3.4% |
| 2010 | -- | $73,500 |
| 2009 | -- | $73,500 |
| 2008 | -- | $73,500 +5.9% |
| 2007 | -- | $69,400 |
| 2006 | -- | $69,400 |
| 2005 | -- | $69,400 +77.9% |
| 2004 | -- | $39,000 +11.4% |
| 2003 | -- | $35,000 |
| 2002 | -- | $35,000 |
| 2001 | -- | $35,000 |
| 2000 | -- | $35,000 |
Find assessor info on the county website
Monthly payment
Climate risks
Neighborhood: 13617
Nearby schools
Schools provided by the listing agent
- District: Madrid-Waddington Central School District
Source: SLCMLS. This data may not be complete. We recommend contacting the local school district to confirm school assignments for this home.
Similar homes
- $187,0004 bd3 ba-- sqft18 Chapel St, Canton, NY 13617For Sale
 MLS ID #53470, Debbie Gilson, Listing by: County Seat Realty. SLCMLS
- $199,9004 bd2 ba-- sqft16 Chapel St, Canton, NY 13617For Sale
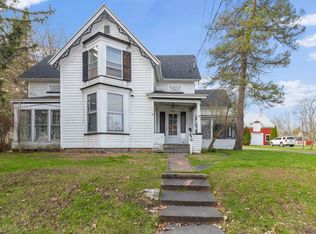 MLS ID #52612, Ariane Palmer, Listing by: Palmer Realty. SLCMLS
- $172,0004 bd2 ba-- sqft1515 County Road 14, Canton, NY 13617For Sale
 MLS ID #53427, Jacob Newman, Listing by: Grasse River Real Estate, LLC. SLCMLS
- $199,0003 bd2 ba1.2k sqft6417 Us Highway 11, Canton, NY 13617For Sale
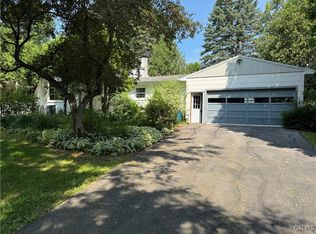
 MLS ID #S1653209, Cathy F Garlock, Listing by: Garlock Realty. NYSAMLSs
