
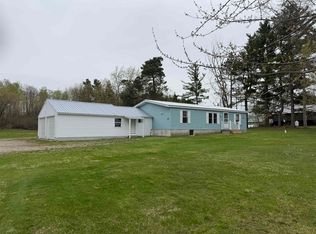
A beautiful and peaceful country home situated on an almost 1-acre lot awaits you at 1034 Old DeKalb Road in Canton. If you are looking for 1 floor living and convenience, this ranch style home is for you. All the furniture is included for move in ready convenience. The home is situated only a short distance to the amenities of the Village. This well-loved one owner home and surrounding property are a perfect blend of comfort and charm. When you enter the enclosed porch, you immediately feel the cozy hominess of the home. Picture yourself enjoying the 4 seasons soothed by the propane monitor heater. Stepping inside the home itself, you will find a spacious living room warmed by a wood burning fireplace with brick surround. The room lends itself to entertaining or relaxing. The combination kitchen-dining area leads to the 4 bedrooms, and a full bathroom with tub. The primary bedroom has a large closet space as well as a half bath. Outside, enjoy the expansive yard with endless possibilities for gardening, recreation or simply relaxing and enjoying the peaceful surroundings. The detached 2-car garage is the perfect place to shelter your vehicles from the harsh North Country winters. Whether you are looking for a place to grow or a place to downsize, this quiet country ranch with endless potential, could be the place to call home. Call today to make your appointment to see this property!
For sale
Price cut: $10K (9/4)
$199,000
1278 Old Dekalb Rd, Canton, NY 13617
4beds
--sqft
Single Family Residence
Built in 1969
0.95 Acres Lot
$194,900 Zestimate®
$--/sqft
$-- HOA
What's special
Propane monitor heaterPeaceful surroundingsCozy hominessExpansive yardEnclosed porchCombination kitchen-dining area
- 89 days
- 201
- 12
Zillow last checked:
Listing updated:
Listed by:
County Seat Realty 315-386-5400,
Doreen L Radway 315-212-5629
Source: SLCMLS,MLS#: 53048
Facts & features
Interior
Bedrooms & bathrooms
- Bedrooms: 4
- Bathrooms: 2
- Full bathrooms: 1
Rooms
- Room types: Kitchen/dining room, Master Bathroom, Sun room
Primary bedroom
- Area: 130.79
- Dimensions: 12.17 x 10.75
Bedroom 2
- Area: 114.65
- Dimensions: 10.83 x 10.58
Bedroom 3
- Area: 102.01
- Dimensions: 10.83 x 9.42
Bedroom 4
- Area: 62.56
- Dimensions: 7.58 x 8.25
Dining room
- Area: 109.08
- Dimensions: 9.92 x 11
Kitchen
- Area: 71.81
- Dimensions: 9.17 x 7.83
Living room
- Area: 324.5
- Dimensions: 22 x 14.75
Heating
- Baseboard, Oil
Appliances
- Included: Clothes Dryer-Elec, Clothes washer, Freezer, Refrigerator, Stove-Gas, Water Heater(Electric)
- Laundry: In Basement
Features
- Flooring: Carpet, Laminate, Vinyl
- Attic: Crawl Space
- Number of fireplaces: 1
- Fireplace features: Wood Burning
Interior area
- Total structure area: 1,440
Video & virtual tour
Property
Parking
- Total spaces: 1
- Parking features: 2 car garage, 3 or more parking spaces, Automatic garage door, Detached garage, Driveway, Detached
- Garage spaces: 1
- Has uncovered spaces: Yes
Features
- Stories: 1
- Patio & porch: Enclosed porch
- Frontage length: Main Road: 275
Lot
- Size: 0.95 Acres
- Dimensions: 275 x 150 x 275 x 150
- Features: Adjacent to meadow
Details
- Parcel number: 87.004133
- Other equipment: Satellite Dish
Construction
Type & style
- Home type: SingleFamily
- Architectural style: Ranch
- Property subtype: Single Family Residence
Materials
- Vinyl Siding
- Foundation: Block
- Roof: Metal
Condition
- Sold as Is
- New construction: No
- Year built: 1969
Utilities & green energy
- Electric: 150 Amp Service, Circuit Breakers
- Sewer: Septic-concrete, Unknown
- Water: Well drilled
- Utilities for property: Electricity Available
Community & HOA
Location
- Region: Canton
Financial & listing details
- Tax assessed value: $85,500
- Annual tax amount: $3,630
- Price range: $199K - $199K
- Date on market: 7/9/2026
- Inclusions: Clothes Dryer-Elec, Clothes washer, Freezer, Refrigerator, Stove-Gas
- Electric utility on property: Yes
Estimated market value
$194,900
$185,000 - $205,000
$2,181/mo
Price history
| Date | Event | Price |
|---|---|---|
| 9/4/2026 | Price change | $199,000-4.8% |
Source:  SLCMLS #53048 Report a problem SLCMLS #53048 Report a problem | ||
| 8/6/2026 | Price change | $209,000-8.7% |
Source: SLCMLS #53048 Report a problem | ||
| 7/9/2026 | Listed for sale | $229,000+275.4% |
Source: SLCMLS #53048 Report a problem | ||
| 11/27/2002 | Sold | $61,000 |
Source: Agent Provided Report a problem | ||
Public tax history
| Year | Property taxes | Tax assessment |
|---|---|---|
| 2025 | -- | $85,500 |
| 2024 | -- | $85,500 |
| 2023 | -- | $85,500 |
| 2022 | -- | $85,500 |
| 2021 | -- | $85,500 |
| 2020 | -- | $85,500 +0.6% |
| 2019 | -- | $85,000 |
| 2018 | -- | $85,000 |
| 2017 | $1,728 | $85,000 |
| 2016 | -- | $85,000 |
| 2015 | -- | $85,000 |
| 2014 | -- | $85,000 |
| 2013 | -- | $85,000 |
| 2012 | -- | $85,000 |
| 2011 | -- | $85,000 |
| 2010 | -- | $85,000 |
| 2009 | -- | $85,000 -14.9% |
| 2008 | -- | $99,900 +4.4% |
| 2007 | -- | $95,700 +16.8% |
| 2006 | -- | $81,900 |
| 2005 | -- | $81,900 |
| 2004 | -- | $81,900 +19.9% |
| 2003 | -- | $68,300 |
| 2002 | -- | $68,300 |
| 2001 | -- | $68,300 |
| 2000 | -- | $68,300 |
Find assessor info on the county website
Monthly payment
Climate risks
Neighborhood: 13617
Nearby schools
Schools provided by the listing agent
- District: Canton Central School District
Source: SLCMLS. This data may not be complete. We recommend contacting the local school district to confirm school assignments for this home.
Similar homes
- $195,9003 bd2 ba-- sqft23 State St, Canton, NY 13617For Sale
 MLS ID #53017, Sandra W Santamoor, Listing by: Grasse River Real Estate, LLC. SLCMLS
 - $179,0004 bd2 ba-- sqft15 E Main St, Canton, NY 13617For Sale
 MLS ID #53111, Debbie Gilson, Listing by: County Seat Realty. SLCMLS
 - $209,0003 bd3 ba2.1k sqft520 Old Route 11, Canton, NY 13617For Sale
 MLS ID #52677, Debbie Gilson, Listing by: County Seat Realty. SLCMLS
 - $196,0003 bd2 ba-- sqft19 Maple St, Canton, NY 13617For Sale
 MLS ID #52986, Ariane Palmer, Listing by: Palmer Realty. SLCMLS
 - $244,9003 bd1 ba1.5k sqft3608 State Highway 812, Rensselaer Falls, NY 13680For Sale
 MLS ID #S1714745, Kimberly Basford-Koe, Listing by: NextHome CNY Realty. NYSAMLSs
