WELCOME TO YOUR NEW HOME ~ SITUATED ON 1.1 ACRES AND CONVENIENTLY LOCATED CLOSE TO CANTON! This lovely 3 to 4 bedroom, 2.5 bathroom home is ready for new owners and offers plenty of space, charm and updates throughout! Features include main floor laundry, a main floor full bathroom, a spacious kitchen with a breakfast bar, a dining area, two living rooms (one of which could be used as a main floor bedroom), a woodstove, a primary bedroom with a private bathroom, an upstairs half bathroom, a detached two-car garage, a paved driveway, a shed, a covered side porch, a back deck, a balcony and a few fruit trees! The current owners have made many updates for your convenience, including a new dishwasher, new stackable washer and dryer, custom blinds, new flooring, a new roof, many new windows, new skylights, new vinyl siding with 1-inch insulation board added to the home, a new garage door, a new fuel oil tank, a new water heater and a buried dog fence. As you enter the front door, you will be welcomed by a spacious living room filled with natural light. From there, you will find the dining area, which flows nicely into the spacious kitchen offering plenty of cabinets, counter space and a convenient breakfast bar. Just off the dining room is the second living room/sunroom, featuring lots of windows, a cozy woodstove for added warmth and glass doors leading out to the back deck. This versatile room could also make a wonderful main floor bedroom! The main floor also offers a full bathroom and a closet with the stackable washer and dryer. Upstairs, you will find the primary bedroom with closets, built-in drawers and a private bathroom with a glass door leading out to the balcony overlooking the beautiful backyard. Two additional bedrooms, a landing area and a convenient half bathroom complete the second floor. Outside, you can relax and enjoy the covered side porch or back deck, with plenty of yard space for gatherings with family and friends. The detached two-car garage offers shelving, extra storage space and a sturdy homemade back door. The shed provides even more storage and a great place to keep your firewood. Enjoy the fruit trees in the side yard, which the current owner has even used to make homemade jam! Conveniently located near Potsdam, Norwood, Madrid and Waddington, you will have easy access to shopping, stores and a variety of restaurants. With its spacious layout, numerous updates and lovely outdoor spaces, this home has so much to offer. SCHEDULE YOUR SHOWING TODAY!
For sale
$244,000
366 Judson Street Rd, Canton, NY 13617
3beds
--sqft
Single Family Residence
Built in 1930
1.1 Acres Lot
$241,300 Zestimate®
$--/sqft
$-- HOA
What's special
New roofCovered side porchBack deckNew dishwasherNew garage doorDetached two-car garageUpstairs half bathroom
- 16 days
- 695
- 23
Likely to sell faster than
Zillow last checked:
Listing updated:
Listed by:
Fiacco Realty, LLC 315-854-7529,
Amanda Fiacco 315-261-9809
Source: SLCMLS,MLS#: 53583
Facts & features
Interior
Bedrooms & bathrooms
- Bedrooms: 3
- Bathrooms: 3
- Full bathrooms: 2
- 1/2 bathrooms: 1
Rooms
- Room types: Bathroom on 1st floor, Eat-in kitchen, Kitchen/dining room, Master Bathroom, Master Bedroom, Sun room
Heating
- Electric, Forced Air, Oil
Appliances
- Included: Built-in oven-Elec, Cooktop-Elec, Dishwasher, Microwave oven, Refrigerator, Stacked washer/dryer, Water Heater(Electric)
- Laundry: Laundry Closet, Main Level
Features
- Breakfast Bar, Built-in Features, Open Floorplan, Pantry
- Flooring: Carpet, Ceramic Tile, Hardwood, Laminate
- Windows: Skylight(s), Window Treatments
- Has basement: Yes
- Number of fireplaces: 1
- Fireplace features: Wood Burning Stove
Interior area
- Total structure area: 1,836
Property
Parking
- Total spaces: 2
- Parking features: 2 car garage, Detached garage, Driveway, Detached
- Garage spaces: 2
- Has uncovered spaces: Yes
Features
- Levels: Two,Two Story
- Stories: 2
- Patio & porch: Covered porch, Deck
- Exterior features: Balcony
- Fencing: Partial
Lot
- Size: 1.1 Acres
- Dimensions: 289 x 178
- Features: Trees
Details
- Additional structures: Storage/out-building(s)
- Parcel number: 75.003138
Construction
Type & style
- Home type: SingleFamily
- Architectural style: Farm house style
- Property subtype: Single Family Residence
Materials
- Vinyl Siding, Wood Siding
- Foundation: Basement, Hatch Entrance
- Roof: Built-up Rubber Roof,Shingle
Condition
- Updated/Remodeled
- New construction: No
- Year built: 1930
Utilities & green energy
- Electric: Generator hookup
- Sewer: Septic Tank
- Water: Well drilled
- Utilities for property: Cable Available, Electricity Available, Internet Access
Community & HOA
Location
- Region: Canton
Financial & listing details
- Tax assessed value: $204,000
- Annual tax amount: $5,392
- Price range: $244K - $244K
- Date on market: 10/30/2026
- Inclusions: Built-in oven-Elec, Cooktop-Elec, Dishwasher, Microwave oven, Refrigerator, Stacked washer/dryer
- Electric utility on property: Yes
Estimated market value
$241,300
$229,000 - $253,000
$2,532/mo
Price history
| Date | Event | Price |
|---|---|---|
| 10/30/2026 | Listed for sale | $244,000-2.2% |
Source:  SLCMLS #53583 Report a problem | ||
| 10/28/2026 | Listing removed | $249,500 |
Source: SLCMLS #52743 Report a problem | ||
| 7/13/2026 | Price change | $249,500-3.9% |
Source: SLCMLS #52743 Report a problem | ||
| 5/16/2026 | Listed for sale | $259,500+74.2% |
Source: SLCMLS #52743 Report a problem | ||
| 3/29/2021 | Listing removed | -- |
Source: SLCMLS Report a problem | ||
| 1/29/2020 | Price change | $149,000-6.4% |
Source: Pat Collins Real Estate #42676 Report a problem | ||
| 1/6/2020 | Price change | $159,200-2% |
Source: Pat Collins Real Estate #42676 Report a problem | ||
| 8/1/2019 | Price change | $162,500-3.6% |
Source: Pat Collins Real Estate #42676 Report a problem | ||
| 7/3/2019 | Listed for sale | $168,500+5.6% |
Source: Pat Collins Real Estate #42676 Report a problem | ||
| 4/27/2016 | Listing removed | $159,500 |
Source: Pat Collins Real Estate #36038 Report a problem | ||
| 1/16/2016 | Listed for sale | $159,500+0.9% |
Source: Pat Collins Real Estate #36038 Report a problem | ||
| 9/14/2015 | Listing removed | $158,000 |
Source: Pat Collins Real Estate #34755 Report a problem | ||
| 5/24/2015 | Listed for sale | $158,000+21.5% |
Source: Pat Collins Real Estate #34755 Report a problem | ||
| 3/11/2011 | Sold | $130,000+144.8% |
Source: Public Record Report a problem | ||
| 1/24/2000 | Sold | $53,100 |
Source: Public Record Report a problem | ||
Public tax history
| Year | Property taxes | Tax assessment |
|---|---|---|
| 2025 | -- | $126,500 |
| 2024 | -- | $126,500 |
| 2023 | -- | $126,500 +4.1% |
| 2022 | -- | $121,500 -22.6% |
| 2021 | -- | $157,000 |
| 2020 | -- | $157,000 |
| 2019 | -- | $157,000 |
| 2018 | -- | $157,000 |
| 2017 | $4,781 | $157,000 +9.8% |
| 2016 | -- | $143,000 +10% |
| 2015 | -- | $130,000 |
| 2014 | -- | $130,000 |
| 2013 | -- | $130,000 |
| 2012 | -- | $130,000 |
| 2011 | -- | $130,000 -14.8% |
| 2010 | -- | $152,500 +65.8% |
| 2009 | -- | $92,000 |
| 2008 | -- | $92,000 +8.2% |
| 2007 | -- | $85,000 +15% |
| 2006 | -- | $73,900 |
| 2005 | -- | $73,900 |
| 2004 | -- | $73,900 +20% |
| 2003 | -- | $61,600 |
| 2002 | -- | $61,600 |
| 2001 | -- | $61,600 |
| 2000 | -- | $61,600 |
Find assessor info on the county website
Monthly payment
Climate risks
Neighborhood: 13617
Nearby schools
Schools provided by the listing agent
- District: Canton Central School District
Source: SLCMLS. This data may not be complete. We recommend contacting the local school district to confirm school assignments for this home.
Similar homes
- $269,9004 bd2 ba-- sqft27 Fairlane Dr, Canton, NY 13617For Sale
 MLS ID #53324, Debbie Gilson, Listing by: County Seat Realty. SLCMLS
- $279,9003 bd2 ba1.4k sqft31 Barnes Road, Canton, NY 13617Active
 MLS ID #202623636, Tarik Ait Maatallah, Listing by: Realty One Group Key. Global MLS
- $249,0004 bd3 ba-- sqft3528 George St, Parishville, NY 13672For Sale
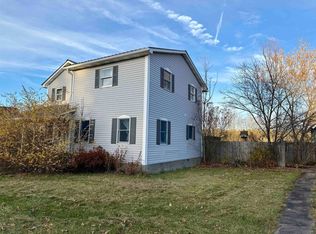 MLS ID #53635, Amanda Fiacco, Listing by: Fiacco Realty, LLC. SLCMLS
- $354,5004 bd2 ba2.4k sqft1 Rushton Dr, Canton, NY 13617For Sale By Owner
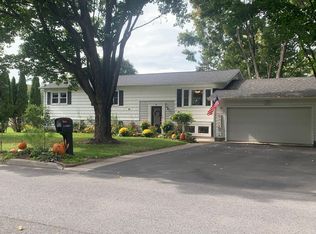
- $329,0005 bd3 ba2.7k sqft6 Church St, Canton, NY 13617For Sale
 MLS ID #R1709697, Chad Draper, Listing by: Base Camp Country Real Estate. NYSAMLSs
