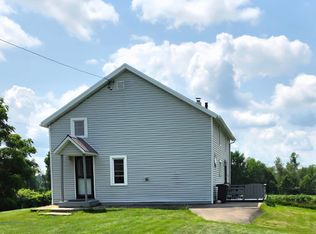
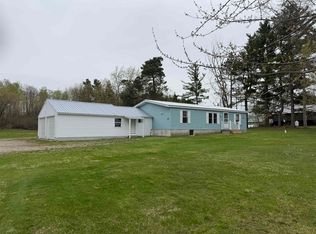
Opportunity meets privacy with this spacious 3-bedroom, 3-bath home located just outside the village limits of Canton. Situated in Canton’s commercial zone, this unique property offers excellent visibility with approximately 370 feet of road frontage while still maintaining the peaceful feel of a private residential setting. Tucked off the road on 7.3 acres, the property features wooded areas and Tracy Brook flowing through the back corner, creating a beautiful natural backdrop. Step inside through the oversized mudroom/laundry area, offering convenience and plenty of storage space. The inviting family room provides ample room for gatherings and entertaining, while two guest bedrooms and a full bathroom are thoughtfully located nearby. The spacious kitchen serves as the heart of the home with abundant floor space, storage and eat-in seating, all flowing into the open-concept living areas. The formal dining room and large living room provide additional space for hosting family and friends. Just off the living room, French doors lead into a private den and expansive primary suite. The suite features two separate bathrooms, each with its own closet. One bath offers a generously sized shower, while the other includes a custom Safe Step jetted tub designed for comfort and relaxation. Recent updates include new flooring, new carpeting, and fresh paint throughout much of the home. Outside, enjoy a large deck perfect for entertaining, along with several outbuildings including a small workshop, storage shed, and oversized pole barn offering endless possibilities for hobbies, storage, or business use. This versatile property combines space, privacy, visibility, and opportunity all in one exceptional package.
For sale
$152,000
6230 Us Highway 11, Canton, NY 13617
3beds
--sqft
Manufactured Home
Built in 2001
7.3 Acres Lot
$-- Zestimate®
$--/sqft
$-- HOA
What's special
Generously sized showerFormal dining roomInviting family room
- 81 days |
- 322 |
- 21 |
Zillow last checked:
Listing updated:
Listed by:
County Seat Realty 315-386-5400,
Gregory Kiah 315-323-2176
Source: SLCMLS,MLS#: 52760
Facts & features
Interior
Bedrooms & bathrooms
- Bedrooms: 3
- Bathrooms: 3
- Full bathrooms: 3
Rooms
- Room types: Bathroom on 1st floor, Bedroom on 1st floor, Breakfast area, Great Room, Living/dining room comb, Master Bathroom, Master Bedroom, Mud room
Primary bedroom
- Area: 195
- Dimensions: 13 x 15
Bedroom 2
- Area: 132
- Dimensions: 11 x 12
Bedroom 3
- Area: 132
- Dimensions: 11 x 12
Dining room
- Area: 132
- Dimensions: 11 x 12
Family room
- Area: 231
- Dimensions: 11 x 21
Kitchen
- Area: 144
- Dimensions: 12 x 12
Heating
- Forced Air
Cooling
- Central Air
Appliances
- Included: Cooktop-Elec, Dishwasher, Refrigerator, Water Heater(Propane)
- Laundry: Main Level
Features
- Breakfast Bar, Cathedral Ceiling(s), Open Floorplan
- Flooring: Carpet, Laminate, Vinyl
- Windows: Insulated Windows, Skylight(s)
- Has fireplace: No
Interior area
- Total structure area: 2,016
Property
Parking
- Total spaces: 1
- Parking features: Gravel, Detached
- Garage spaces: 1
- Has uncovered spaces: Yes
Features
- Levels: One
- Stories: 1
- Patio & porch: Deck, Porch
- Waterfront features: Adj to Riv/Str/Crk
- Frontage length: Main Road: 370
Lot
- Size: 7.3 Acres
- Dimensions: 371 x 689 x 457 x 432 x 122 x 50 x 141 x 169
- Features: Irregular Lot, Secluded, Trees, Wetlands, Wooded
Details
- Additional structures: Storage/out-building(s)
- Parcel number: 75.003126.21
Construction
Type & style
- Home type: MobileManufactured
- Property subtype: Manufactured Home
Materials
- Vinyl Siding
- Foundation: Crawl Space, Slab
- Roof: Shingle
Condition
- Sold as Is
- New construction: No
- Year built: 2001
Utilities & green energy
- Electric: 200 Amp, Circuit Breakers
- Sewer: 1000 Gallon, Septic Tank
- Water: Other - see remarks
- Utilities for property: Electricity Available, Phone Available
Green energy
- Energy efficient items: Programmable Thermostat
Community & HOA
Location
- Region: Canton
Financial & listing details
- Tax assessed value: $148,000
- Annual tax amount: $2,183
- Price range: $152K - $152K
- Date on market: 5/19/2026
- Inclusions: Cooktop-Elec, Dishwasher, Refrigerator
- Electric utility on property: Yes
- Body type: Double Wide
G
Gregory Kiah
(315) 323-2176
By pressing Contact Agent, you agree that the real estate professional identified above may call/text you about your search, which may involve use of automated means and pre-recorded/artificial voices. You don't need to consent as a condition of buying any property, goods, or services. Message/data rates may apply. You also agree to our Terms of Use. Zillow does not endorse any real estate professionals. We may share information about your recent and future site activity with your agent to help them understand what you're looking for in a home.
Estimated market value
Not available
Estimated sales range
Not available
$2,452/mo
Price history
| Date | Event | Price |
|---|---|---|
| 5/19/2026 | Listed for sale | $152,000+1.3% |
Source:  SLCMLS #52760 Report a problem SLCMLS #52760 Report a problem | ||
| 3/24/2025 | Listing removed | $150,000 |
Source: SLCMLS #50448 Report a problem | ||
| 2/24/2025 | Price change | $150,000-6.3% |
Source: SLCMLS #50448 Report a problem | ||
| 9/24/2024 | Listed for sale | $160,000 |
Source: SLCMLS #50448 Report a problem | ||
Public tax history
| Year | Property taxes | Tax assessment |
|---|---|---|
| 2016 | -- | $69,000 |
| 2015 | -- | $69,000 |
| 2014 | -- | $69,000 |
| 2013 | -- | $69,000 -13.8% |
| 2012 | -- | $80,000 +213.7% |
| 2011 | -- | $25,500 +6.3% |
| 2010 | -- | $24,000 |
| 2009 | -- | $24,000 |
| 2008 | -- | $24,000 +20% |
| 2007 | -- | $20,000 |
Find assessor info on the county website
Monthly payment
Climate risks
Neighborhood: 13617
Nearby schools
GreatSchools rating
- 4/10F S Banford Elementary SchoolGrades: PK-4Distance: 2.4 mi
- 6/10J M Mckenney Middle SchoolGrades: 5-8Distance: 2.4 mi
- 7/10H C Williams Senior High SchoolGrades: 9-12Distance: 2.4 mi
Schools provided by the listing agent
- District: Canton Central School District
Source: SLCMLS. This data may not be complete. We recommend contacting the local school district to confirm school assignments for this home.
- $184,8003 bd3 ba2k sqft6230 Us Highway 11, Canton, NY 13617Off Market
- $252,000-- bd-- ba-- sqft6258 Us Highway 11, Canton, NY 13617Sold
- $40,000-- bd-- ba684 sqft361 Cowan Rd, Canton, NY 13617Off Market
- $199,000-- bd-- ba720 sqft6258 Us Highway 11, Canton, NY 13617Off Market
- $199,000-- bd-- ba980 sqft6258 Us Highway 11, Canton, NY 13617Off Market
- $199,000-- bd-- ba980 sqft6258 Us Highway 11, Canton, NY 13617Off Market
- $199,000-- bd-- ba720 sqft6258 Us Highway 11, Canton, NY 13617Off Market
- $199,000-- bd-- ba1.1k sqft6258 Us Highway 11, Canton, NY 13617Off Market
Similar homes
- $160,0003 bd1 ba-- sqft145 Janes Rd, Canton, NY 13617For Sale
 MLS ID #53172, Doreen L Radway, Listing by: County Seat Realty. SLCMLS
 - $139,0003 bd2 ba-- sqft905 County Route 25, Canton, NY 13617For Sale
 MLS ID #52957, Kari Hazelton, Listing by: Palmer Realty. SLCMLS
 - $219,0003 bd3 ba2.1k sqft520 Old Route 11, Canton, NY 13617For Sale
 MLS ID #52677, Debbie Gilson, Listing by: County Seat Realty. SLCMLS
 - $135,0003 bd2 ba-- sqft660 Schoolhouse Rd, Canton, NY 13617For Sale
 MLS ID #52918, Jill Michno, Listing by: Fiacco Realty, LLC. SLCMLS
 - $162,0003 bd2 ba-- sqft200 Rice Rd, De Kalb Junction, NY 13630For SaleMLS ID #53066, Gregory Kiah, Listing by: County Seat Realty. SLCMLS
- $219,7003 bd2 ba1.2k sqft6417 Us Highway 11, Canton, NY 13617For Sale
 MLS ID #S1653209, Cathy F Garlock, Listing by: Garlock Realty. NYSAMLSs
 - $139,9003 bd1 ba-- sqft179 Pink School Rd, Canton, NY 13617For SaleMLS ID #52489, James P Snyder, Listing by: American Dream Realty and Appraisal Service, LLC. SLCMLS
- $139,0003 bd2 ba-- sqft11 Goodrich St, Canton, NY 13617For SaleMLS ID #52190, Debbie Gilson, Listing by: County Seat Realty. SLCMLS
- $185,0004 bd2 ba1.7k sqft63 Court St, Canton, NY 13617For SaleMLS ID #53123, Gail C Abplanalp, Listing by: Grasse River Real Estate, LLC. SLCMLS
- $225,0003 bd2 ba1.7k sqft15 Prospect St, Canton, NY 13617For SaleMLS ID #53131, Gail C Abplanalp, Listing by: Grasse River Real Estate, LLC. SLCMLS
- $189,0004 bd2 ba-- sqft15 E Main St, Canton, NY 13617For SaleMLS ID #53111, Debbie Gilson, Listing by: County Seat Realty. SLCMLS
- $150,0002 bd1 ba924 sqft5730 County Road 24, Canton, NY 13617For SaleMLS ID #204180, Cecilia Ghose, Listing by: Coldwell Banker Whitbeck Assoc Tupper Lake. ACVMLS
- $169,0002 bd2 ba-- sqft2 Lincoln St, Canton, NY 13617For SaleMLS ID #52914, Amanda Fiacco, Listing by: Fiacco Realty, LLC. SLCMLS
- $199,9003 bd2 ba-- sqft23 State St, Canton, NY 13617For SaleMLS ID #53017, Sandra W Santamoor, Listing by: Grasse River Real Estate, LLC. SLCMLS
- $159,5003 bd2 ba-- sqft342 Joy Rd, Norfolk, NY 13667For SaleMLS ID #52976, Cynthia Thomas, Listing by: Let's Move Realty LLC. SLCMLS
- $199,9004 bd2 ba-- sqft16 Chapel St, Canton, NY 13617For SaleMLS ID #52612, Ariane Palmer, Listing by: Palmer Realty. SLCMLS
- $109,9002 bd1 ba-- sqft15 Caroline St, Madrid, NY 13660For SaleMLS ID #53192, Corey Scott, Listing by: Keller Williams of NNY. SLCMLS
- $160,0004 bd1 ba1.8k sqft813 Hatch Rd, Potsdam, NY 13676For Sale By Owner
- $112,0003 bd2 ba-- sqft3 Nickerson St, Canton, NY 13617For SaleMLS ID #52881, Ariane Palmer, Listing by: Palmer Realty. SLCMLS
- $149,9003 bd2 ba1.6k sqft717 Pestle Street Rd, Hermon, NY 13652For SaleMLS ID #S1690715, Cheyanne Brooks, Listing by: Marble Key Realty LLC. NYSAMLSs
