AFFORDABLE HOMEOWNERSHIP IN THE VILLAGE OF CANTON! If you've been waiting for an opportunity to own a home at an approachable price point, 3 Nickerson Street deserves a closer look. Priced at $109,000, this three-bedroom home offers two full bathrooms, main floor laundry and a comfortable layout with approx. 1,198 square feet of living space. A covered front porch welcomes you into the home, while a convenient rear mudroom provides an everyday entrance with space for coats, shoes and seasonal gear. Several important updates and features are already in place, including a metal roof, newer Airtemp Natural Gas forced-air furnace and 200-amp electrical service. Outside, a paved driveway leads to the detached one-car garage with an automatic door, while the manageable fenced yard provides just enough outdoor space to enjoy without demanding hours of upkeep. Located on a dead-end street within the Village of Canton, the home is connected to public water and sewer and offers the convenience of village living at a price point that is increasingly hard to find. Whether you're purchasing your first home, looking to simplify, or simply searching for an affordable place to call your own, 3 Nickerson Street offers an opportunity worth seeing. Come take a look and imagine making it yours!
For sale
Price cut: $3K (8/28)
$109,000
3 Nickerson St, Canton, NY 13617
3beds
--sqft
Single Family Residence
Built in 1900
2,800 Square Feet Lot
$104,300 Zestimate®
$--/sqft
$-- HOA
What's special
Covered front porchManageable fenced yardMain floor laundryMetal roofThree-bedroom homePaved driveway
- 133 days
- 136
- 10
Zillow last checked:
Listing updated:
Listed by:
Palmer Realty 315-742-8100,
Ariane Palmer 315-262-6458
Source: SLCMLS,MLS#: 52881
Facts & features
Interior
Bedrooms & bathrooms
- Bedrooms: 3
- Bathrooms: 2
- Full bathrooms: 2
Rooms
- Room types: Bathroom on 1st floor, Family Room, Formal dining room, Mud room
Primary bedroom
- Area: 132
- Dimensions: 11 x 12
Bedroom 2
- Area: 108
- Dimensions: 9 x 12
Bedroom 3
- Area: 100
- Dimensions: 10 x 10
Heating
- Forced Air, Natural Gas
Appliances
- Included: Dishwasher, Exhaust fan/hood, Refrigerator, Stacked washer/dryer, Stove-Gas, Water Heater(Gas, Rental Water Heater)
- Laundry: Main Level
Features
- Ceiling Fan(s)
- Flooring: Carpet, Laminate, Vinyl
- Windows: Insulated Windows
- Has basement: Yes
- Attic: Scuttle
- Has fireplace: No
Interior area
- Total structure area: 1,198
Property
Parking
- Total spaces: 1
- Parking features: 1 car garage, Automatic garage door, Detached garage, Driveway, Detached
- Garage spaces: 1
- Has uncovered spaces: Yes
Features
- Levels: One and One Half,1.5 Story
- Stories: 2
- Patio & porch: Covered porch
- Fencing: Partial
- Frontage length: Main Road: 50'
Lot
- Size: 2,800 Square Feet
- Dimensions: 50' x 56'
- Features: Level, located on a dead end
Details
- Parcel number: 88.050332
Construction
Type & style
- Home type: SingleFamily
- Property subtype: Single Family Residence
Materials
- Aluminum Siding
- Foundation: Basement, Hatch Entrance, Stone
- Roof: Metal
Condition
- Sold as Is
- New construction: No
- Year built: 1900
Utilities & green energy
- Electric: 200 Amp, Circuit Breakers
- Sewer: Public Sewer
- Water: Public
- Utilities for property: Cable Available, Electricity Available, Internet Access, Natural Gas Available, Phone Available
Community & HOA
Location
- Region: Canton
Financial & listing details
- Tax assessed value: $44,200
- Annual tax amount: $2,283
- Price range: $109K - $109K
- Date on market: 6/8/2026
- Inclusions: Dishwasher, Exhaust fan/hood, Refrigerator, Stacked washer/dryer, Stove-Gas
- Electric utility on property: Yes
Estimated market value
$104,300
$99,000 - $110,000
$1,588/mo
Price history
| Date | Event | Price |
|---|---|---|
| 8/28/2026 | Price change | $109,000-2.7% |
Source:  SLCMLS #52881 Report a problem | ||
| 7/20/2026 | Price change | $112,000-6.7% |
Source: SLCMLS #52881 Report a problem | ||
| 6/8/2026 | Listed for sale | $120,000+328.6% |
Source: SLCMLS #52881 Report a problem | ||
| 8/29/2006 | Sold | $28,000+386.6% |
Source: Public Record Report a problem | ||
| 7/10/2006 | Sold | $5,754+65% |
Source: Public Record Report a problem | ||
| 7/27/2005 | Sold | $3,487-89.5% |
Source: Public Record Report a problem | ||
| 2/4/2002 | Sold | $33,300+66.5% |
Source: Public Record Report a problem | ||
| 8/5/1997 | Sold | $20,000 |
Source: Public Record Report a problem | ||
Public tax history
| Year | Property taxes | Tax assessment |
|---|---|---|
| 2025 | -- | $44,200 |
| 2024 | -- | $44,200 |
| 2023 | -- | $44,200 |
| 2022 | -- | $44,200 |
| 2021 | -- | $44,200 |
| 2020 | -- | $44,200 |
| 2019 | -- | $44,200 |
| 2018 | -- | $44,200 |
| 2017 | $1,456 | $44,200 |
| 2016 | -- | $44,200 |
| 2015 | -- | $44,200 |
| 2014 | -- | $44,200 |
| 2013 | -- | $44,200 |
| 2012 | -- | $44,200 |
| 2011 | -- | $44,200 |
| 2010 | -- | $44,200 |
| 2009 | -- | $44,200 |
| 2008 | -- | $44,200 +22.8% |
| 2005 | -- | $36,000 |
| 2004 | -- | $36,000 +9.1% |
| 2003 | -- | $33,000 +3.8% |
| 2002 | -- | $31,800 |
Find assessor info on the county website
Monthly payment
Climate risks
Neighborhood: 13617
Nearby schools
Schools provided by the listing agent
- District: Canton Central School District
Source: SLCMLS. This data may not be complete. We recommend contacting the local school district to confirm school assignments for this home.
Similar homes
- $149,0003 bd2 ba-- sqft2 College St, Canton, NY 13617For Sale
 MLS ID #53234, Lindsey Frazer, Listing by: Frazer Real Estate LLC. SLCMLS
- $130,0003 bd2 ba-- sqft660 Schoolhouse Rd, Canton, NY 13617For Sale
 MLS ID #52918, Jill Michno, Listing by: Fiacco Realty, LLC. SLCMLS
- $159,0002 bd2 ba-- sqft2 Lincoln St, Canton, NY 13617For Sale
 MLS ID #52914, Amanda Fiacco, Listing by: Fiacco Realty, LLC. SLCMLS
- $132,9994 bd1 ba-- sqft2889 County Route 14, Canton, NY 13617For Sale
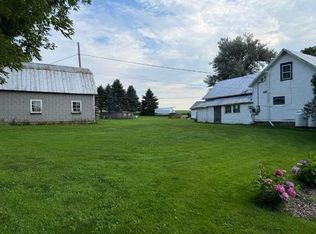 MLS ID #53328, Kimberly Moffitt, Listing by: Let's Move Realty LLC. SLCMLS
- $149,9003 bd2 ba1.6k sqft717 Pestle Street Rd, Hermon, NY 13652For Sale
 MLS ID #S1690715, Cheyanne Brooks, Listing by: Marble Key Realty LLC. NYSAMLSs
- $102,2505 bd2 ba1.5k sqft87 Depot St Unit B, Richville, NY 13681For SaleMLS ID #S1689147, Elizabeth Rushell Chaltain, Listing by: Chaltain Realty, LLC. NYSAMLSs
