Step back in time with this beautifully preserved circa 1840's home, ideally situated in the heart of Canton. Rich in character and timeless charm, this residence showcases wide pine plank flooring throughout most of the home while offering the comfort of modern amenities, including central air conditioning. The main level features a fully equipped galley kitchen with quality Wood-Mode cabinetry, a dining area, spacious family room, elegant formal living room, formal dining room with a butler's pantry, a welcoming formal entry, and a convenient half bath. The family room opens to the deck and backyard, providing access for outdoor entertaining and everyday enjoyment. Upstairs, you'll find three comfortable bedrooms that share a full bath, providing plenty of space for family or guests. The walk-in attic provides exceptional storage, with a staircase from the dining room leading to a bonus space that was once thought to have been the servants' quarters, reflecting the home's historic character. Outside, the property offers a small attached one-car garage, ideal for storage, lawn equipment, or a workshop, as well as an oversized detached one-car heated garage—perfect for vehicles, hobbies, or additional storage. Zoned Neighborhood Mixed this versatile property offers a wide range of potential uses. Don't miss out on this opportunity to own this village home conveniently located close to local shops, restaurants, schools, and everyday amenities.
For sale
Price cut: $10K (9/10)
$179,000
15 E Main St, Canton, NY 13617
4beds
--sqft
Single Family Residence
Built in 1840
0.29 Acres Lot
$175,200 Zestimate®
$--/sqft
$-- HOA
What's special
Central air conditioningThree comfortable bedroomsSmall attached one-car garageWelcoming formal entryDining areaSpacious family room
- 88 days
- 404
- 20
Zillow last checked:
Listing updated:
Listed by:
County Seat Realty 315-386-5400,
Debbie Gilson 315-212-0169
Source: SLCMLS,MLS#: 53111
Facts & features
Interior
Bedrooms & bathrooms
- Bedrooms: 4
- Bathrooms: 2
- Full bathrooms: 1
- 1/2 bathrooms: 1
Rooms
- Room types: Bathroom on 1st floor, Bedroom on 1st floor, Den, Eat-in kitchen, Family Room, Formal dining room
Primary bedroom
- Area: 182
- Dimensions: 14 x 13
Bedroom 2
- Area: 143
- Dimensions: 13 x 11
Bedroom 3
- Area: 132
- Dimensions: 11 x 12
Bedroom 4
- Area: 135
- Dimensions: 9 x 15
Dining room
- Area: 204
- Dimensions: 17 x 12
Family room
- Area: 270
- Dimensions: 18 x 15
Kitchen
- Area: 104
- Dimensions: 13 x 8
Living room
- Area: 256
- Dimensions: 16 x 16
Heating
- Forced Air, Natural Gas
Appliances
- Included: Built-in oven-Elec, Clothes Dryer-Elec, Clothes washer, Cooktop-Gas, Dishwasher, Disposal, Microwave oven, Refrigerator, Water Heater(Gas)
- Laundry: Laundry Hookups-Elec, Laundry Room, Main Level
Features
- Entrance Foyer
- Flooring: Vinyl, Wood
- Attic: Scuttle
- Has fireplace: No
Interior area
- Total structure area: 2,115
Property
Parking
- Total spaces: 2
- Parking features: 1 car garage, 3 or more parking spaces, Attached garage, Automatic garage door, Detached garage, Oversized, Driveway, Detached
- Attached garage spaces: 2
- Has uncovered spaces: Yes
Features
- Levels: One and One Half
- Stories: 2
- Patio & porch: Covered porch, Deck
- Exterior features: Lighting
- Frontage length: Main Road: 99
Lot
- Size: 0.29 Acres
- Dimensions: 99 x 129 x 99 x 129
- Features: Landscaped, Level, Trees
Details
- Parcel number: 88.043123
- Zoning description: NMU
Construction
Type & style
- Home type: SingleFamily
- Architectural style: Colonial,Early American
- Property subtype: Single Family Residence
Materials
- Wood Siding
- Foundation: Cellar, Stone
- Roof: Shingle
Condition
- Older Home (75+ yrs),Sold as Is
- New construction: No
- Year built: 1840
Utilities & green energy
- Electric: 100 Amp Service, 200 Amp, Circuit Breakers
- Sewer: Public Sewer
- Water: Public
- Utilities for property: Cable Available, Electricity Available, Internet Access, Natural Gas Available, Phone Available
Green energy
- Energy efficient items: High energy furnace, Programmable Thermostat
Community & HOA
Location
- Region: Canton
Financial & listing details
- Tax assessed value: $169,000
- Annual tax amount: $5,013
- Price range: $179K - $179K
- Date on market: 7/23/2026
- Inclusions: Built-in oven-Elec, Clothes Dryer-Elec, Clothes washer, Cooktop-Gas, Dishwasher, Disposal, Microwave oven, Refrigerator
- Electric utility on property: Yes
Estimated market value
$175,200
$166,000 - $184,000
$2,586/mo
Price history
| Date | Event | Price |
|---|---|---|
| 9/10/2026 | Price change | $179,000-5.3% |
Source:  SLCMLS #53111 Report a problem SLCMLS #53111 Report a problem | ||
| 7/23/2026 | Listed for sale | $189,000+115.4% |
Source: SLCMLS #53111 Report a problem | ||
| 4/21/2003 | Sold | $87,750 |
Source: Agent Provided Report a problem | ||
Public tax history
| Year | Property taxes | Tax assessment |
|---|---|---|
| 2025 | -- | $99,800 |
| 2024 | -- | $99,800 |
| 2023 | -- | $99,800 |
| 2022 | -- | $99,800 |
| 2021 | -- | $99,800 |
| 2020 | -- | $99,800 |
| 2019 | -- | $99,800 |
| 2018 | -- | $99,800 |
| 2017 | $2,072 | $99,800 |
| 2016 | -- | $99,800 |
| 2015 | -- | $99,800 |
| 2014 | -- | $99,800 |
| 2013 | -- | $99,800 |
| 2012 | -- | $99,800 |
| 2011 | -- | $99,800 |
| 2010 | -- | $99,800 |
| 2009 | -- | $99,800 |
| 2008 | -- | $99,800 +7.3% |
| 2007 | -- | $93,000 +5.1% |
| 2006 | -- | $88,500 +4.4% |
| 2005 | -- | $84,800 |
| 2004 | -- | $84,800 +9.7% |
| 2003 | -- | $77,300 |
| 2002 | -- | $77,300 |
| 2001 | -- | $77,300 |
| 2000 | -- | $77,300 |
Find assessor info on the county website
Monthly payment
Climate risks
Neighborhood: 13617
Nearby schools
Schools provided by the listing agent
- District: Canton Central School District
Source: SLCMLS. This data may not be complete. We recommend contacting the local school district to confirm school assignments for this home.
Similar homes
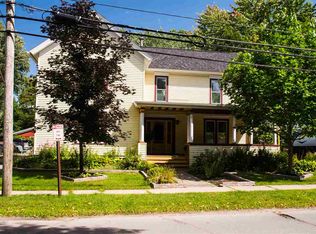
- $129,0003 bd1 ba-- sqft414 Mansion Ave, Ogdensburg, NY 13669For Sale
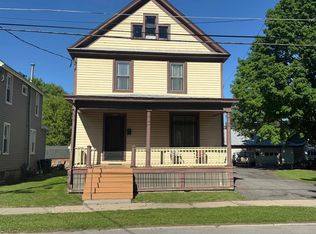 MLS ID #52920, Andrea Piercey, Listing by: America 1 Realty. SLCMLS
 - $129,0004 bd2 ba-- sqft106 Washington St, Hermon, NY 13652For Sale
 MLS ID #53122, Doreen L Radway, Listing by: County Seat Realty. SLCMLS
 - $248,0004 bd2 ba-- sqft22 Waverly St, Potsdam, NY 13676For Sale
 MLS ID #53087, Haley Billings, Listing by: Nikki Coates & Associates LLC. SLCMLS
 - $125,0003 bd1 ba-- sqft1235 State St, Ogdensburg, NY 13669For Sale
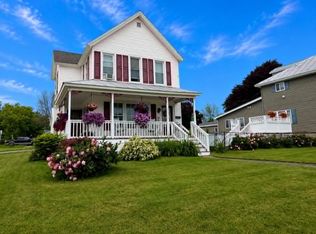 MLS ID #52971, Andrea J. Chadwick, Listing by: America 1 Realty. SLCMLS
