New Listing! Welcome to this well-maintained 3-bedroom, 1.5-bath home situated on a desirable corner lot directly across from OFA, offering convenience and easy access to local amenities. Inside, you'll find comfortable living spaces perfect for everyday living and entertaining. Step outside to enjoy the newly installed above-ground pool with surrounding deck, creating the perfect spot for summer fun and relaxation. The partially fenced backyard provides privacy and plenty of room for pets, children, or outdoor gatherings. A large detached garage offers ample space for vehicles, storage, or a workshop, while the spacious lot adds to the property's appeal. Whether you're looking for your first home or your next move-up property, this home combines location, functionality, and outdoor enjoyment in one attractive package. Don't miss this opportunity—schedule your private showing today!
For sale
Price cut: $20K (7/6)
$139,900
1235 State St, Ogdensburg, NY 13669
3beds
--sqft
Single Family Residence
Built in 1920
9,440 Square Feet Lot
$-- Zestimate®
$--/sqft
$-- HOA
What's special
Desirable corner lotSpacious lotComfortable living spaces
- 30 days |
- 480 |
- 15 |
Likely to sell faster than
Zillow last checked:
Listing updated:
Listed by:
America 1 Realty 315-394-1116,
Andrea J. Chadwick 315-323-6437
Source: SLCMLS,MLS#: 52971
Facts & features
Interior
Bedrooms & bathrooms
- Bedrooms: 3
- Bathrooms: 1
- Full bathrooms: 1
Rooms
- Room types: Bathroom on 1st floor, Breezeway, Den, Formal dining room, Master Bedroom, Sun room
Heating
- Forced Air, Natural Gas
Appliances
- Included: Clothes Dryer-Gas, Clothes washer, Refrigerator, Stove-Elec, Water Heater(Gas)
- Laundry: In Basement
Features
- Ceiling Fan(s), Kitchen isle, Natural Woodwork, Entrance Foyer
- Flooring: Carpet, Hardwood
- Windows: Window Treatments
- Basement: Daylight,Full
- Has fireplace: No
Interior area
- Total structure area: 1,883
Property
Parking
- Parking features: Detached garage, Driveway, Detached
- Has garage: Yes
- Has uncovered spaces: Yes
Features
- Stories: 2
- Patio & porch: Covered porch
- Exterior features: Lighting
- Fencing: Partial
Lot
- Size: 9,440 Square Feet
- Dimensions: 80 x 118
- Features: Corner Lot
Details
- Parcel number: 059.0310002046.00000
Construction
Type & style
- Home type: SingleFamily
- Architectural style: Victorian
- Property subtype: Single Family Residence
Materials
- Vinyl Siding
- Roof: Metal,Shingle
Condition
- Older Home (75+ yrs)
- New construction: No
- Year built: 1920
Utilities & green energy
- Electric: 150 Amp Service, Circuit Breakers
- Sewer: Public Sewer
- Water: Public
- Utilities for property: Cable Available, Electricity Available, Gas, Internet Access
Community & HOA
Location
- Region: Ogdensburg
Financial & listing details
- Tax assessed value: $100,000
- Annual tax amount: $4,729
- Price range: $139.9K - $139.9K
- Date on market: 6/22/2026
- Inclusions: Clothes Dryer-Gas, Clothes washer, Refrigerator, Stove-Elec
- Electric utility on property: Yes
Estimated market value
Not available
Estimated sales range
Not available
$1,504/mo
Price history
| Date | Event | Price |
|---|---|---|
| 7/21/2026 | Listed for sale | $139,900 |
Source:  SLCMLS #52971 Report a problem SLCMLS #52971 Report a problem | ||
| 7/17/2026 | Pending sale | $139,900 |
Source: SLCMLS #52971 Report a problem | ||
| 7/6/2026 | Price change | $139,900-12.5% |
Source: SLCMLS #52971 Report a problem | ||
| 6/26/2026 | Price change | $159,900-7.8% |
Source: SLCMLS #52971 Report a problem | ||
| 6/22/2026 | Listed for sale | $173,500+184.4% |
Source: SLCMLS #52971 Report a problem | ||
| 2/28/2002 | Sold | $61,000 |
Source: Public Record Report a problem | ||
Public tax history
| Year | Property taxes | Tax assessment |
|---|---|---|
| 2025 | -- | $100,000 |
| 2024 | -- | $100,000 |
| 2023 | -- | $100,000 +29.9% |
| 2022 | -- | $77,000 |
| 2021 | -- | $77,000 |
| 2020 | -- | $77,000 |
| 2019 | -- | $77,000 |
| 2018 | -- | $77,000 +22.8% |
| 2017 | $2,585 | $62,700 |
| 2016 | -- | $62,700 |
| 2015 | -- | $62,700 |
| 2014 | -- | $62,700 |
| 2013 | -- | $62,700 |
| 2012 | -- | $62,700 |
| 2011 | -- | $62,700 |
| 2010 | -- | $62,700 |
| 2009 | -- | $62,700 |
| 2008 | -- | $62,700 |
| 2007 | -- | $62,700 |
| 2006 | -- | $62,700 +5% |
| 2005 | -- | $59,700 |
| 2004 | -- | $59,700 +29.8% |
| 2003 | -- | $46,000 |
| 2002 | -- | $46,000 |
| 2001 | -- | $46,000 |
| 2000 | -- | $46,000 |
Find assessor info on the county website
Monthly payment
Climate risks
Neighborhood: 13669
Nearby schools
GreatSchools rating
- 7/10John F Kennedy SchoolGrades: PK-6Distance: 0.8 mi
- 6/10Ogdensburg Free AcademyGrades: 7-12Distance: 0.1 mi
Schools provided by the listing agent
- District: Ogdensburg City School District
Source: SLCMLS. This data may not be complete. We recommend contacting the local school district to confirm school assignments for this home.
- $122,1003 bd1 ba2.1k sqft1227 State St, Ogdensburg, NY 13669Off Market
- $96,4003 bd2 ba1.5k sqft1221 State St, Ogdensburg, NY 13669Off Market
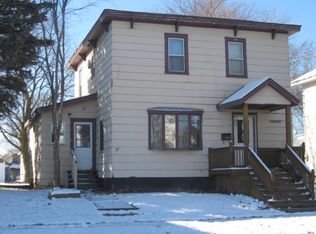
- $113,5002 bd1 ba1.6k sqft1228 Pickering St, Ogdensburg, NY 13669Off Market
- $111,4004 bd1 ba1.3k sqft1217 State St, Ogdensburg, NY 13669Off Market
- $78,7003 bd1 ba1.2k sqft1216 Pickering St, Ogdensburg, NY 13669Off Market
- $118,6003 bd2 ba1.5k sqft1213 State St, Ogdensburg, NY 13669Off Market
- $42,9002 bd1 ba730 sqft1212 Pickering St, Ogdensburg, NY 13669Off Market
- $146,7004 bd2 ba2k sqft1207 State St, Ogdensburg, NY 13669Off Market
A local agent can set up tours, give advice and negotiate with sellers.
Similar homes
- $139,0003 bd1 ba-- sqft414 Mansion Ave, Ogdensburg, NY 13669For Sale
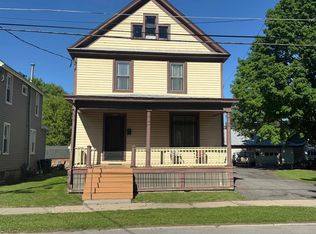 MLS ID #52920, Andrea Piercey, Listing by: America 1 Realty. SLCMLS
 - $164,5003 bd2 ba-- sqft723 Jay St, Ogdensburg, NY 13669For Sale
 MLS ID #53088, Rhonda L Roethel, Listing by: America 1 Realty. SLCMLS
 - $115,0003 bd1 ba-- sqft516 Rosseel St, Ogdensburg, NY 13669For Sale
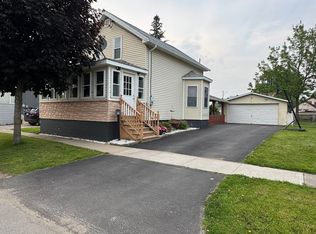 MLS ID #53081, Ryan Fifield, Listing by: River Run Realty, LLC. SLCMLS
 - $149,5004 bd2 ba-- sqft607 Montgomery St, Ogdensburg, NY 13669For Sale
 MLS ID #53035, Jennifer Stevenson, Listing by: Blue Heron Realty. SLCMLS
 - $149,9993 bd2 ba1.5k sqft1100 Jersey Avenue, Ogdensburg, NY 13669ActiveMLS ID #202620690, Dayton J King, Listing by: KW Platform. Global MLS
- $159,9003 bd2 ba1.5k sqft402 Pine St, Ogdensburg, NY 13669For SaleMLS ID #52947, Cheryl J. Yelle, Listing by: Yelle Realty, LLC. SLCMLS
- $99,0003 bd2 ba-- sqft510 Rosseel St, Ogdensburg, NY 13669For SaleMLS ID #53084, Mildred Recore, Listing by: River Run Realty, LLC. SLCMLS
- $130,0004 bd2 ba-- sqft404 Kiah St, Ogdensburg, NY 13669For SaleMLS ID #51656, Andrea Piercey, Listing by: America 1 Realty. SLCMLS
- $169,9004 bd2 ba-- sqft623 Elizabeth St, Ogdensburg, NY 13669For SaleMLS ID #52980, Kim Scharff-Snyder, Listing by: Realty North LLC. SLCMLS
- $106,0005 bd3 ba1.5k sqft931 State St, Ogdensburg, NY 13669For Sale
 MLS ID #S1697552, Beth Miller, Listing by: Lake Ontario Realty, LLC. NYSAMLSs
 - $189,0003 bd2 ba-- sqft1410 Knox St, Ogdensburg, NY 13669For SaleMLS ID #52997, Mildred Recore, Listing by: River Run Realty, LLC. SLCMLS
- $119,0003 bd1 ba-- sqft417 Pleasant Ave, Ogdensburg, NY 13669For SaleMLS ID #52550, Kim Scharff-Snyder, Listing by: Realty North LLC. SLCMLS
- $172,0005 bd3 ba-- sqft708 Franklin St, Ogdensburg, NY 13669For SaleMLS ID #52397, Deborah Polniak, Listing by: River Run Realty, LLC. SLCMLS
- $155,0002 bd2 ba-- sqft8 Zowllar Rd, Ogdensburg, NY 13669For SaleMLS ID #52963, Kari McCormick, Listing by: Blue Heron Realty. SLCMLS
- $179,5003 bd2 ba1.6k sqft509 Saint Lawrence Ave, Ogdensburg, NY 13669For Sale By Owner
- $119,9003 bd2 ba2k sqft720 Ford Ave, Ogdensburg, NY 13669For SaleMLS ID #S1624419, Erin E Meyer, Listing by: Meyer Real Estate, LLC.. NYSAMLSs
- $79,9002 bd2 ba-- sqft1022-1026 S Water St, Ogdensburg, NY 13669For SaleMLS ID #52844, Darrcy Waugh, Listing by: Grasse River Real Estate, LLC. SLCMLS
- $--3 bd1 ba1.1k sqft1494 Middle Rd, Ogdensburg, NY 13669AuctionAuction.com 1
- $125,0002 bd1 ba-- sqft7 Monroe Ave, Ogdensburg, NY 13669For SaleMLS ID #52381, Mildred Recore, Listing by: River Run Realty, LLC. SLCMLS
- $195,0004 bd4 ba2.5k sqft700 State St, Ogdensburg, NY 13669For SaleMLS ID #52766, Deborah Polniak, Listing by: River Run Realty, LLC. SLCMLS
