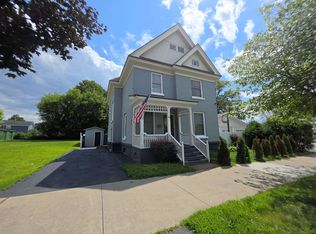
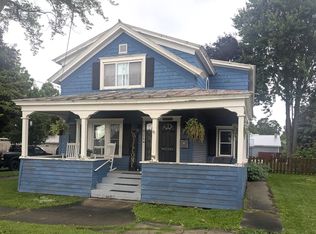
MOTIVATED SELLERS are looking for a loving new owner for their beautiful Victorian home. This five spacious-bedroom, three full bath home will be perfect for your growing family. One bedroom and bath is in the third-floor apartment which could easily be converted back to residential living quarters, an office or storage space. Cozy up in your spacious double living room with woodburning fireplace. The new Pella windows make the home so bright and cheery. Through the pocket doors you can enjoy family dinners in the formal dining room with built in China cabinet. The kitchen was updated 13 years ago, and all appliances, other than the microwave were new 5 years ago, including a wine fridge. The laundry room is conveniently located off the kitchen, as is an extra storage room. There is a first-floor full bathroom, and second floor full bath was updated in 2023. Hardwood floors throughout, shingled roof was replaced in 2015, basement is full, dry and has tons of storage. There are three heat zones, and the attic apartment has its own entrance and separate electrical. The boiler is ten years old. The water heater and plank floor in the apartment were new in 2024. The driveway is paved and the yard is a nice size. The owner pays $150 on the budget for heat and that includes the attic apartment. Electric runs $100 per month. Tenant pays their own electric which runs $60 per month when in use. Close to schools, stores and other enmities.
For sale
$172,000
708 Franklin St, Ogdensburg, NY 13669
5beds
--sqft
Single Family Residence
Built in 1890
5,662 Square Feet Lot
$160,600 Zestimate®
$--/sqft
$-- HOA
What's special
Hardwood floors throughoutThree heat zonesExtra storage roomWine fridge
- 169 days |
- 283 |
- 22 |
Zillow last checked:
Listing updated:
Listed by:
River Run Realty, LLC 315-323-2241,
Deborah Polniak 315-276-9144
Source: SLCMLS,MLS#: 52397
Facts & features
Interior
Bedrooms & bathrooms
- Bedrooms: 5
- Bathrooms: 3
- Full bathrooms: 2
Rooms
- Room types: Attic, Bathroom on 1st floor, Formal dining room, Mud room, Storage room
Heating
- Natural Gas, Radiant, Radiator(s), Fireplace(s)
Appliances
- Included: Bar refrigerator, Clothes Dryer-Elec, Clothes washer, Dishwasher, Microwave oven, Refrigerator, Stove-Gas, Water Heater(On Demand, Rental Water Heater)
- Laundry: Laundry Room, Main Level
Features
- Ceiling Fan(s), Modern kitchen, Pantry
- Flooring: Laminate, Vinyl, Wood
- Windows: Insulated Windows
- Basement: Daylight,Full
- Attic: Walk-up,Finished
- Number of fireplaces: 1
- Fireplace features: Wood Burning
Interior area
- Total structure area: 2,024
Property
Parking
- Total spaces: 2
- Parking features: 2 parking spaces, Driveway, None
- Has uncovered spaces: Yes
Features
- Levels: Two
- Stories: 3
- Patio & porch: Covered porch, Porch
- Fencing: Partial
Lot
- Size: 5,662 Square Feet
- Dimensions: 48 x 117
- Features: Garden, Level
Details
- Parcel number: 48.079841
Construction
Type & style
- Home type: SingleFamily
- Architectural style: Victorian
- Property subtype: Single Family Residence
Materials
- Masonite, Shingle Siding
- Foundation: Basement, Stone
- Roof: Shingle
Condition
- Older Home (75+ yrs)
- New construction: No
- Year built: 1890
Utilities & green energy
- Electric: 100 Amp Service, Circuit Breakers, Fuses
- Sewer: Public Sewer
- Water: Public
- Utilities for property: Cable Available, Electricity Available, Gas, Internet Access, Natural Gas Available
Green energy
- Energy efficient items: Zoned temperature control
Community & HOA
Location
- Region: Ogdensburg
Financial & listing details
- Tax assessed value: $169,000
- Annual tax amount: $4,700
- Price range: $172K - $172K
- Date on market: 3/5/2026
- Inclusions: Bar refrigerator, Clothes Dryer-Elec, Clothes washer, Dishwasher, Microwave oven, Refrigerator, Stove-Gas
- Electric utility on property: Yes
Estimated market value
$160,600
$153,000 - $169,000
$2,136/mo
Price history
| Date | Event | Price |
|---|---|---|
| 4/20/2026 | Price change | $172,000-4.4% |
Source:  SLCMLS #52397 Report a problem SLCMLS #52397 Report a problem | ||
| 3/5/2026 | Listed for sale | $179,900 |
Source: SLCMLS #52397 Report a problem | ||
Public tax history
| Year | Property taxes | Tax assessment |
|---|---|---|
| 2025 | -- | $75,000 |
| 2024 | -- | $75,000 |
| 2023 | -- | $75,000 -13.9% |
| 2022 | -- | $87,100 |
| 2021 | -- | $87,100 |
| 2020 | -- | $87,100 |
| 2019 | -- | $87,100 +30% |
| 2018 | -- | $67,000 |
| 2017 | $2,816 | $67,000 |
| 2016 | -- | $67,000 |
| 2015 | -- | $67,000 |
| 2014 | -- | $67,000 |
| 2013 | -- | $67,000 |
| 2012 | -- | $67,000 +5.9% |
| 2011 | -- | $63,244 |
| 2010 | -- | $63,244 +2.3% |
| 2009 | -- | $61,800 |
| 2008 | -- | $61,800 +6.2% |
| 2007 | -- | $58,200 |
| 2006 | -- | $58,200 +3.9% |
| 2005 | -- | $56,000 +8.3% |
| 2004 | -- | $51,700 |
| 2003 | -- | $51,700 |
| 2002 | -- | $51,700 |
| 2001 | -- | $51,700 |
| 2000 | -- | $51,700 |
Find assessor info on the county website
Monthly payment
Climate risks
Neighborhood: 13669
Nearby schools
GreatSchools rating
- 7/10John F Kennedy SchoolGrades: PK-6Distance: 0.6 mi
- 6/10Ogdensburg Free AcademyGrades: 7-12Distance: 0.4 mi
Schools provided by the listing agent
- District: Ogdensburg City School District
Source: SLCMLS. This data may not be complete. We recommend contacting the local school district to confirm school assignments for this home.
- $133,8004 bd2 ba2.3k sqft704 Franklin St, Ogdensburg, NY 13669Off Market
- $105,5005 bd2 ba1.8k sqft712 Franklin St, Ogdensburg, NY 13669Off Market
- $120,8004 bd1 ba1.8k sqft700 Franklin St, Ogdensburg, NY 13669Off Market
- $149,0005 bd2 ba2.7k sqft716-718 Franklin St, Ogdensburg, NY 13669Pending

- $169,1004 bd2 ba1.9k sqft511 Montgomery St, Ogdensburg, NY 13669Off Market
- $89,1004 bd2 ba2.1k sqft722 Franklin St, Ogdensburg, NY 13669Off Market
- $109,0002 bd1 ba1.7k sqft515 Montgomery St, Ogdensburg, NY 13669Off Market
- $263,1965 bd5 ba4.5k sqft709 Franklin St, Ogdensburg, NY 13669Off Market
A local agent can set up tours, give advice and negotiate with sellers.
Similar homes
- $180,0004 bd2 ba500 sqft715 Ford St, Ogdensburg, NY 13669For Sale
 MLS ID #53229, Jennifer Stevenson, Listing by: Blue Heron Realty. SLCMLS
 - $169,9004 bd3 ba-- sqft625 Ford Ave, Ogdensburg, NY 13669For Sale
 MLS ID #53107, Timothy Johnson, Listing by: America 1 Realty. SLCMLS
 - $185,0003 bd2 ba-- sqft1213 State St, Ogdensburg, NY 13669For Sale
 MLS ID #53217, Jennifer Stevenson, Listing by: Blue Heron Realty. SLCMLS
 - $159,9003 bd2 ba-- sqft723 Jay St, Ogdensburg, NY 13669For Sale
 MLS ID #53088, Rhonda L Roethel, Listing by: America 1 Realty. SLCMLS
 - $149,9004 bd2 ba-- sqft224 New York Ave, Ogdensburg, NY 13669For SaleMLS ID #51979, Rhonda L Roethel, Listing by: America 1 Realty. SLCMLS
- $195,0004 bd4 ba2.5k sqft700 State St, Ogdensburg, NY 13669For SaleMLS ID #52766, Deborah Polniak, Listing by: River Run Realty, LLC. SLCMLS
- $189,0003 bd2 ba-- sqft1410 Knox St, Ogdensburg, NY 13669For SaleMLS ID #52997, Mildred Recore, Listing by: River Run Realty, LLC. SLCMLS
- $129,9004 bd2 ba-- sqft607 Montgomery St, Ogdensburg, NY 13669For SaleMLS ID #53035, Jennifer Stevenson, Listing by: Blue Heron Realty. SLCMLS
- $224,5004 bd2 ba2.2k sqft710 Pickering St, Ogdensburg, NY 13669For Sale
 MLS ID #S1689777, Kimberly Bartlett, Listing by: Matteson Property Management, LLC. NYSAMLSs
 - $157,5004 bd2 ba-- sqft1916 Ford St, Ogdensburg, NY 13669For SaleMLS ID #50792, Rhonda L Roethel, Listing by: America 1 Realty. SLCMLS
- $217,0004 bd3 ba-- sqft810-812 Franklin St, Ogdensburg, NY 13669For SaleMLS ID #52890, Mildred Recore, Listing by: River Run Realty, LLC. SLCMLS
- $199,9993 bd2 ba-- sqft537 Proctor Ave, Ogdensburg, NY 13669For SaleMLS ID #53267, Andrea Piercey, Listing by: America 1 Realty. SLCMLS
- $139,0003 bd1 ba-- sqft414 Mansion Ave, Ogdensburg, NY 13669For SaleMLS ID #52920, Andrea Piercey, Listing by: America 1 Realty. SLCMLS
- $155,0003 bd2 ba1.5k sqft402 Pine St, Ogdensburg, NY 13669For SaleMLS ID #52947, Cheryl J. Yelle, Listing by: Yelle Realty, LLC. SLCMLS
- $189,0003 bd2 ba-- sqft1712 Ford St, Ogdensburg, NY 13669For SaleMLS ID #51869, Rhonda L Roethel, Listing by: America 1 Realty. SLCMLS
- $93,0005 bd3 ba1.5k sqft931 State St, Ogdensburg, NY 13669For SaleMLS ID #S1697552, Beth Miller, Listing by: Lake Ontario Realty, LLC. NYSAMLSs
- $130,0004 bd2 ba-- sqft404 Kiah St, Ogdensburg, NY 13669For SaleMLS ID #51656, Andrea Piercey, Listing by: America 1 Realty. SLCMLS
- $129,5003 bd1 ba-- sqft1235 State St, Ogdensburg, NY 13669For SaleMLS ID #52971, Andrea J. Chadwick, Listing by: America 1 Realty. SLCMLS
- $254,9004 bd3 ba-- sqft702 Pickering St, Ogdensburg, NY 13669For SaleMLS ID #52374, Jennifer Stevenson, Listing by: Blue Heron Realty. SLCMLS
- $214,9994 bd1 ba1.5k sqft5782 State Highway 812, Ogdensburg, NY 13669For SaleMLS ID #S1678573, Erin E Meyer, Listing by: Meyer Real Estate, LLC.. NYSAMLSs
