Beautifully restored Victorian Heritage Home in the heart of Ogdensburg, offering 22 rooms of exceptional character and modern comfort. Experience the home through this 3D Tour https://northcountry360tours.com/702PickeringSt Built circa 1890 and once owned by Dr. E.J. Claxton, this landmark property features a classic wraparound porch, turret, original maple floors, pressed-tin ceilings, and fifteen Henry Horwood stained-glass windows. The grand foyer opens to two elegant living rooms with high ceilings and a gas fireplace, along with a spacious formal dining room showcasing stunning woodwork. A major 2008–2009 addition created a gourmet cherrywood kitchen with top-tier Jenn-Air appliances, large center island, and a cozy breakfast area with fireplace. The second floor includes four generous bedrooms, highlighted by a large primary suite with walk-in closet and spa-style bath with heated floors. The third floor is fully finished and ready for future use. The renovated lower level offers a family room with gas fireplace, office, craft room, workshop, storage, and an impressive 1,700-bottle wine cellar. Additional features include updated mechanicals, custom Anderson windows, extensive rewiring, a two-story insulated garage with a 2nd floor media room, and a second converted storage garage. Located within accessable distance of the Oswegatchie and St. Lawrence Rivers, this remarkable home blends history, craftsmanship, and modern luxury in a truly rare offering.
For sale
Price cut: $24.1K (6/25)
$254,900
702 Pickering St, Ogdensburg, NY 13669
4beds
--sqft
Single Family Residence
Built in 1868
7,000 Square Feet Lot
$249,700 Zestimate®
$--/sqft
$-- HOA
What's special
Gas fireplaceSecond converted storage garageFour generous bedroomsCraft roomPressed-tin ceilingsLarge center islandGrand foyer
- 172 days |
- 661 |
- 52 |
Zillow last checked:
Listing updated:
Listed by:
Blue Heron Realty 315-394-3223,
Jennifer Stevenson 315-323-2512
Source: SLCMLS,MLS#: 52374
Facts & features
Interior
Bedrooms & bathrooms
- Bedrooms: 4
- Bathrooms: 3
- Full bathrooms: 3
- 1/2 bathrooms: 1
Rooms
- Room types: Family Room, Master Bathroom, Master Bedroom
Family room
- Level: Basement
Heating
- Natural Gas, Hot Water
Appliances
- Included: Built-in oven-Elec, Cooktop-Gas, Dishwasher, Refrigerator, Stacked washer/dryer
- Laundry: Laundry Closet, Upper Level
Features
- Kitchen isle, Natural Woodwork
- Flooring: Ceramic Tile, Wood
- Basement: Finished,Full
- Attic: Walk-up,Finished
- Number of fireplaces: 3
- Fireplace features: 3 or more fireplaces, Gas
Interior area
- Total structure area: 3,200
Video & virtual tour
Property
Parking
- Total spaces: 2
- Parking features: 2 car garage, Attached garage, Driveway, Attached
- Attached garage spaces: 2
- Has uncovered spaces: Yes
Features
- Stories: 3
- Patio & porch: Covered porch
- Fencing: Fenced
Lot
- Size: 7,000 Square Feet
- Dimensions: 70 x 100
- Features: Corner Lot
Details
- Parcel number: 48.0791529
Construction
Type & style
- Home type: SingleFamily
- Architectural style: Victorian
- Property subtype: Single Family Residence
Materials
- Shingle Siding, Wood Siding
- Roof: Shingle
Condition
- Year built: 1868
Utilities & green energy
- Electric: 200 Amp, Circuit Breakers, Generator hookup, Sub-panel
- Sewer: Public Sewer
- Water: Public
- Utilities for property: Cable Available, Electricity Available, Gas, Internet Access
Community & HOA
Location
- Region: Ogdensburg
Financial & listing details
- Tax assessed value: $250,000
- Annual tax amount: $11,250
- Price range: $254.9K - $254.9K
- Date on market: 2/25/2026
- Inclusions: Built-in oven-Elec, Cooktop-Gas, Dishwasher, Refrigerator, Stacked washer/dryer
- Electric utility on property: Yes
Estimated market value
$249,700
$237,000 - $262,000
$2,291/mo
Price history
| Date | Event | Price |
|---|---|---|
| 6/25/2026 | Price change | $254,900-8.6% |
Source:  SLCMLS #52374 Report a problem SLCMLS #52374 Report a problem | ||
| 5/15/2026 | Price change | $279,000-6.1% |
Source: SLCMLS #52374 Report a problem | ||
| 2/25/2026 | Listed for sale | $297,000+18.8% |
Source: SLCMLS #52374 Report a problem | ||
| 7/13/2021 | Sold | $250,000-9.1% |
Source: Public Record Report a problem | ||
| 3/25/2021 | Pending sale | $275,000 |
Source: SLCMLS #44486 Report a problem | ||
| 9/12/2020 | Listed for sale | $275,000+182.1% |
Source: America 1 Realty #44486 Report a problem | ||
| 1/28/2004 | Sold | $97,500+2.6% |
Source: Public Record Report a problem | ||
| 9/1/2000 | Sold | $95,000 |
Source: Public Record Report a problem | ||
Public tax history
| Year | Property taxes | Tax assessment |
|---|---|---|
| 2025 | -- | $250,000 -7.4% |
| 2024 | -- | $270,000 |
| 2023 | -- | $270,000 +74.2% |
| 2022 | -- | $155,000 |
| 2021 | -- | $155,000 |
| 2020 | -- | $155,000 |
| 2019 | -- | $155,000 |
| 2018 | -- | $155,000 |
Find assessor info on the county website
Monthly payment
Climate risks
Neighborhood: 13669
Nearby schools
GreatSchools rating
- 7/10John F Kennedy SchoolGrades: PK-6Distance: 0.8 mi
- 6/10Ogdensburg Free AcademyGrades: 7-12Distance: 0.4 mi
Schools provided by the listing agent
- District: Ogdensburg City School District
Source: SLCMLS. This data may not be complete. We recommend contacting the local school district to confirm school assignments for this home.
- $41,2374 bd3 ba2.4k sqft207 Montgomery St, Ogdensburg, NY 13669Off Market
- $224,5004 bd2 ba2.2k sqft710 Pickering St, Ogdensburg, NY 13669For Sale
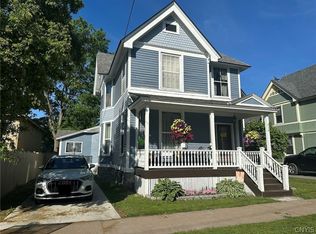
- $105,0004 bd2 ba1.7k sqft209 Montgomery St, Ogdensburg, NY 13669Sold

- $59,5006 bd2 ba2.5k sqft705 Pickering St, Ogdensburg, NY 13669For Sale

- $157,6004 bd2 ba2.4k sqft614 Pickering St, Ogdensburg, NY 13669Off Market
- $116,9004 bd1 ba1.9k sqft714 Pickering St, Ogdensburg, NY 13669Off Market
- $111,5004 bd2 ba2.7k sqft701 Pickering St, Ogdensburg, NY 13669Off Market
- $89,2003 bd1 ba1.5k sqft215 Montgomery St, Ogdensburg, NY 13669Off Market
A local agent can set up tours, give advice and negotiate with sellers.
Similar homes
- $224,5004 bd2 ba2.2k sqft710 Pickering St, Ogdensburg, NY 13669For Sale
 MLS ID #S1689777, Kimberly Bartlett, Listing by: Matteson Property Management, LLC. NYSAMLSs
 - $217,0004 bd3 ba-- sqft810-812 Franklin St, Ogdensburg, NY 13669For Sale
 MLS ID #52890, Mildred Recore, Listing by: River Run Realty, LLC. SLCMLS
 - $185,0003 bd2 ba-- sqft1213 State St, Ogdensburg, NY 13669For Sale
 MLS ID #53217, Jennifer Stevenson, Listing by: Blue Heron Realty. SLCMLS
 - $149,9004 bd2 ba-- sqft224 New York Ave, Ogdensburg, NY 13669For Sale
 MLS ID #51979, Rhonda L Roethel, Listing by: America 1 Realty. SLCMLS
 - $169,9004 bd3 ba-- sqft625 Ford Ave, Ogdensburg, NY 13669For SaleMLS ID #53107, Timothy Johnson, Listing by: America 1 Realty. SLCMLS
- $195,0004 bd4 ba2.5k sqft700 State St, Ogdensburg, NY 13669For SaleMLS ID #52766, Deborah Polniak, Listing by: River Run Realty, LLC. SLCMLS
- $219,0004 bd2 ba2k sqft5529 State Highway 37, Ogdensburg, NY 13669For SaleMLS ID #52989, Andrea Piercey, Listing by: America 1 Realty. SLCMLS
- $299,5004 bd2 ba-- sqft148 Pray Rd, Ogdensburg, NY 13669For SaleMLS ID #52990, Rhonda L Roethel, Listing by: America 1 Realty. SLCMLS
- $172,0005 bd3 ba-- sqft708 Franklin St, Ogdensburg, NY 13669For SaleMLS ID #52397, Deborah Polniak, Listing by: River Run Realty, LLC. SLCMLS
- $214,9994 bd1 ba1.5k sqft5782 State Highway 812, Ogdensburg, NY 13669For SaleMLS ID #S1678573, Erin E Meyer, Listing by: Meyer Real Estate, LLC.. NYSAMLSs
- $139,9004 bd2 ba-- sqft607 Montgomery St, Ogdensburg, NY 13669For SaleMLS ID #53035, Jennifer Stevenson, Listing by: Blue Heron Realty. SLCMLS
- $164,5003 bd2 ba-- sqft723 Jay St, Ogdensburg, NY 13669For SaleMLS ID #53088, Rhonda L Roethel, Listing by: America 1 Realty. SLCMLS
- $189,0003 bd2 ba-- sqft1410 Knox St, Ogdensburg, NY 13669For SaleMLS ID #52997, Mildred Recore, Listing by: River Run Realty, LLC. SLCMLS
- $139,0003 bd1 ba-- sqft414 Mansion Ave, Ogdensburg, NY 13669For SaleMLS ID #52920, Andrea Piercey, Listing by: America 1 Realty. SLCMLS
- $139,9003 bd1 ba-- sqft1235 State St, Ogdensburg, NY 13669For SaleMLS ID #52971, Andrea J. Chadwick, Listing by: America 1 Realty. SLCMLS
- $349,9004 bd2 ba2k sqft403 N Meadow Dr, Ogdensburg, NY 13669For SaleMLS ID #52943, Jennifer Stevenson, Listing by: Blue Heron Realty. SLCMLS
- $225,0003 bd1 ba-- sqft9774 State Highway 37, Ogdensburg, NY 13669For SaleMLS ID #52297, Amanda Fiacco, Listing by: Fiacco Realty, LLC. SLCMLS
- $155,0003 bd2 ba1.5k sqft402 Pine St, Ogdensburg, NY 13669For SaleMLS ID #52947, Cheryl J. Yelle, Listing by: Yelle Realty, LLC. SLCMLS
- $130,0004 bd2 ba-- sqft404 Kiah St, Ogdensburg, NY 13669For SaleMLS ID #51656, Andrea Piercey, Listing by: America 1 Realty. SLCMLS
- $157,5004 bd2 ba-- sqft1916 Ford St, Ogdensburg, NY 13669For SaleMLS ID #50792, Rhonda L Roethel, Listing by: America 1 Realty. SLCMLS
