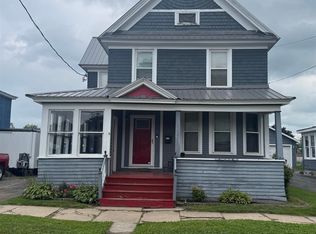
Looking for a spacious home? This family home offers room to spread out and is currently configured with four bedrooms, with potential for up to six. Enter the foyer from the front wrap-around porch, you’ll notice the beauty of the primary stairway, hardwood floors, finished wood moldings and glass doors, including one that leads to a den that is adjoining the double-living room. Enter the formal dining room, and from there you can access the kitchen, half-bath, mudroom or go upstairs to the large laundry room from the secondary stairway. The laundry room has a sink and folding counter and is so large that part of it is an exercise room. This room was once used as a bedroom. One of the four upstairs bedrooms has a dedicated small full bathroom, and the primary full bathroom is accessed from the hallway. There’s an abundance of entertaining areas starting with a back room, currently dubbed the mancave, that accesses the outside deck which overlooks the large, fenced backyard. Behind the 2-stall garage there's a covered rear patio, firepit and picnic area. There are extra parking spots between the house and garage. Added features include a generator hookup, Weil-McLain boiler heating, 3-year-old rental water heater, standing-seam metal roof and 3-year-old automatic garage door openers. It is located in a nice neighborhood and conveniently within walking distance to the hospital, parks, an elementary school, and a youth athletic complex which benefits this great family home. Call to schedule a showing!
For sale
$169,900
625 Ford Ave, Ogdensburg, NY 13669
4beds
--sqft
Single Family Residence
Built in 1910
8,250 Square Feet Lot
$163,700 Zestimate®
$--/sqft
$-- HOA
What's special
Covered rear patioSpacious homeAutomatic garage door openersPrimary stairwayPicnic areaFinished wood moldingsFormal dining room
- 41 days
- 243
- 17
Zillow last checked:
Listing updated:
Listed by:
America 1 Realty 315-394-1116,
Timothy Johnson 315-323-0851
Source: SLCMLS,MLS#: 53107
Facts & features
Interior
Bedrooms & bathrooms
- Bedrooms: 4
- Bathrooms: 3
- Full bathrooms: 2
- 1/2 bathrooms: 1
Rooms
- Room types: Bathroom on 1st floor, Den, Formal dining room, Mud room
Heating
- Natural Gas
Appliances
- Included: Clothes Dryer-Elec, Clothes washer, Dishwasher, Disposal, Refrigerator, Stove-Gas, Water Heater(Gas, Rental Water Heater)
- Laundry: Laundry Room, Sink, Upper Level
Features
- Flooring: Hardwood
- Has fireplace: No
Interior area
- Total structure area: 2,820
Property
Parking
- Total spaces: 2
- Parking features: 2 car garage, 3 or more parking spaces, Automatic garage door, Detached garage, Driveway, Detached
- Garage spaces: 2
- Has uncovered spaces: Yes
Features
- Levels: Two,Two Story
- Stories: 2
- Patio & porch: Covered porch, Deck
- Fencing: Wood
- Frontage length: Main Road: 55x150
Lot
- Size: 8,250 Square Feet
- Dimensions: 55 x 150
- Features: Corner Lot
Details
- Parcel number: 59.022721
Construction
Type & style
- Home type: SingleFamily
- Property subtype: Single Family Residence
Materials
- Wood Siding
- Foundation: Block, Stone
- Roof: Metal
Condition
- Sold as Is
- New construction: No
- Year built: 1910
Utilities & green energy
- Electric: 150 Amp Service, Circuit Breakers, Generator hookup
- Sewer: Public Sewer
- Water: Public
- Utilities for property: Cable Available, Electricity Available, Gas, Internet Access
Community & HOA
Location
- Region: Ogdensburg
Financial & listing details
- Tax assessed value: $117,000
- Annual tax amount: $5,372
- Price range: $169.9K - $169.9K
- Date on market: 7/22/2026
- Inclusions: Clothes Dryer-Elec, Clothes washer, Dishwasher, Disposal, Refrigerator, Stove-Gas
- Electric utility on property: Yes
Estimated market value
$163,700
$156,000 - $172,000
$2,305/mo
Price history
| Date | Event | Price |
|---|---|---|
| 7/22/2026 | Listed for sale | $169,900+99.9% |
Source:  SLCMLS #53107 Report a problem SLCMLS #53107 Report a problem | ||
| 9/7/2007 | Sold | $85,000+21.4% |
Source: Public Record Report a problem | ||
| 12/16/2004 | Sold | $70,000 |
Source: Public Record Report a problem | ||
Public tax history
| Year | Property taxes | Tax assessment |
|---|---|---|
| 2025 | -- | $117,000 |
| 2024 | -- | $117,000 |
| 2023 | -- | $117,000 +37.6% |
| 2022 | -- | $85,000 |
| 2021 | -- | $85,000 |
| 2020 | -- | $85,000 |
| 2019 | -- | $85,000 |
| 2018 | -- | $85,000 |
| 2017 | $3,784 | $85,000 |
| 2016 | -- | $85,000 |
| 2015 | -- | $85,000 |
| 2014 | -- | $85,000 |
| 2013 | -- | $85,000 |
| 2012 | -- | $85,000 |
| 2011 | -- | $85,000 |
| 2010 | -- | $85,000 |
| 2009 | -- | $85,000 |
| 2008 | -- | $85,000 +21.4% |
| 2007 | -- | $70,000 |
| 2006 | -- | $70,000 |
| 2005 | -- | $70,000 +13.2% |
| 2004 | -- | $61,840 +1.2% |
| 2003 | -- | $61,100 |
| 2002 | -- | $61,100 |
| 2001 | -- | $61,100 |
| 2000 | -- | $61,100 |
Find assessor info on the county website
Monthly payment
Climate risks
Neighborhood: 13669
Nearby schools
Schools provided by the listing agent
- District: Ogdensburg City School District
Source: SLCMLS. This data may not be complete. We recommend contacting the local school district to confirm school assignments for this home.
Similar homes
- $149,0004 bd2 ba-- sqft718 Morris St, Ogdensburg, NY 13669For Sale
 MLS ID #53292, Ryan Fifield, Listing by: River Run Realty, LLC. SLCMLS
 - $--4 bd2 ba1.8k sqft709 Elizabeth St, Ogdensburg, NY 13669Auction
 Auction.com 1
 - $185,0003 bd2 ba-- sqft1213 State St, Ogdensburg, NY 13669For Sale
 MLS ID #53217, Jennifer Stevenson, Listing by: Blue Heron Realty. SLCMLS
 - $149,9004 bd2 ba-- sqft224 New York Ave, Ogdensburg, NY 13669For Sale
 MLS ID #51979, Rhonda L Roethel, Listing by: America 1 Realty. SLCMLS
 - $223,5004 bd2 ba2.2k sqft710 Pickering St, Ogdensburg, NY 13669For Sale
 MLS ID #S1689777, Kimberly Bartlett, Listing by: Matteson Property Management, LLC. NYSAMLSs
 - $93,0005 bd3 ba1.5k sqft931 State St, Ogdensburg, NY 13669For SaleMLS ID #S1697552, Beth Miller, Listing by: Lake Ontario Realty, LLC. NYSAMLSs
- $214,9994 bd1 ba1.5k sqft5782 State Highway 812, Ogdensburg, NY 13669For SaleMLS ID #S1678573, Erin E Meyer, Listing by: Meyer Real Estate, LLC.. NYSAMLSs
