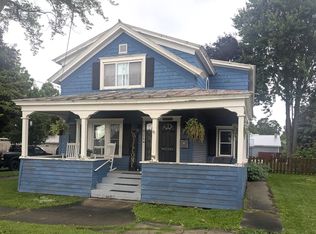
Welcome home to this adorable move-in ready 3-bedroom, 1¼-bath Cape Cod home that perfectly blends timeless charm with tasteful updates! From the moment you drive up, you'll appreciate the inviting curb appeal, beautiful landscaping, and spacious corner lot offering plenty of room to relax and entertain. Inside, you'll find a warm and welcoming living room featuring a cozy gas fireplace, perfect for chilly North Country evenings. The kitchen comes complete with new appliances, and the upstairs full bath has a new walk-in shower, offering both style and convenience. Additional highlights include beautiful hardwood floors, abundant natural light, a clean basement with ample storage, and a detached garage for parking Whether you're enjoying your morning coffee on the charming front porch or spending time in the spacious yard, this home offers comfort, character both inside and out. Don't miss your opportunity to own this move-in ready gem—schedule your private showing today!
For sale
$164,500
723 Jay St, Ogdensburg, NY 13669
3beds
--sqft
Single Family Residence
Built in 1940
7,500 Square Feet Lot
$157,500 Zestimate®
$--/sqft
$-- HOA
What's special
Abundant natural lightCozy gas fireplaceSpacious yardDetached garage for parkingInviting curb appealNew walk-in showerSpacious corner lot
- 26 days |
- 395 |
- 8 |
Zillow last checked:
Listing updated:
Listed by:
America 1 Realty 315-394-1116,
Rhonda L Roethel 315-323-0202
Source: SLCMLS,MLS#: 53088
Facts & features
Interior
Bedrooms & bathrooms
- Bedrooms: 3
- Bathrooms: 2
- Full bathrooms: 1
Rooms
- Room types: Living/dining room comb
Heating
- Forced Air, Natural Gas
Appliances
- Included: Clothes Dryer-Elec, Clothes washer, Dishwasher, Oven Range Microwave, Refrigerator, Stove-Gas, Water Heater(Gas, On Demand)
- Laundry: In Basement
Features
- Built-in Features, Open Floorplan
- Flooring: Hardwood, Vinyl
- Doors: Insulated door(s)
- Windows: Insulated Windows
- Basement: Daylight,Full
- Number of fireplaces: 1
- Fireplace features: Gas, Living Room
Interior area
- Total structure area: 1,248
Property
Parking
- Parking features: Detached garage, Driveway, Detached
- Has garage: Yes
- Has uncovered spaces: Yes
Features
- Stories: 2
- Patio & porch: Covered porch
- Fencing: Partial
Lot
- Size: 7,500 Square Feet
- Dimensions: 75 x 100
- Features: Corner Lot
Details
- Parcel number: 48.07964
Construction
Type & style
- Home type: SingleFamily
- Architectural style: Cape Cod
- Property subtype: Single Family Residence
Materials
- Vinyl Siding
- Foundation: Stone
- Roof: Metal
Condition
- Year built: 1940
Utilities & green energy
- Electric: 200 Amp, Circuit Breakers
- Sewer: Public Sewer
- Water: Public
- Utilities for property: Cable Available, Electricity Available, Gas, Internet Access, Natural Gas Available
Green energy
- Energy efficient items: High energy furnace, Programmable Thermostat
Community & HOA
Location
- Region: Ogdensburg
Financial & listing details
- Tax assessed value: $110,000
- Annual tax amount: $5,202
- Price range: $164.5K - $164.5K
- Date on market: 7/20/2026
- Inclusions: Clothes Dryer-Elec, Clothes washer, Dishwasher, Oven Range Microwave, Refrigerator, Stove-Gas
- Electric utility on property: Yes
Estimated market value
$157,500
$150,000 - $165,000
$1,607/mo
Price history
| Date | Event | Price |
|---|---|---|
| 7/20/2026 | Listed for sale | $164,500 |
Source:  SLCMLS #53088 Report a problem SLCMLS #53088 Report a problem | ||
| 7/1/2026 | Listing removed | $164,500 |
Source: SLCMLS #52523 Report a problem | ||
| 6/2/2026 | Price change | $164,500-2.7% |
Source: SLCMLS #52523 Report a problem | ||
| 4/9/2026 | Listed for sale | $169,000+40.8% |
Source: SLCMLS #52523 Report a problem | ||
| 9/28/2021 | Sold | $120,000+4.8% |
Source: Agent Provided Report a problem | ||
| 7/19/2021 | Pending sale | $114,500 |
Source: SLCMLS #45635 Report a problem | ||
| 6/29/2021 | Listed for sale | $114,500+15.1% |
Source: SLCMLS #45635 Report a problem | ||
| 11/5/2018 | Listing removed | $99,500 |
Source: America 1 Realty #40654 Report a problem | ||
| 8/25/2018 | Pending sale | $99,500 |
Source: America 1 Realty #40654 Report a problem | ||
| 6/25/2018 | Price change | $99,500-9.1% |
Source: America 1 Realty #40654 Report a problem | ||
| 5/22/2018 | Listed for sale | $109,500+73.8% |
Source: America 1 Realty #40654 Report a problem | ||
| 10/12/2005 | Sold | $63,000+8.6% |
Source: Public Record Report a problem | ||
| 9/29/2004 | Sold | $58,000 |
Source: Public Record Report a problem | ||
Public tax history
| Year | Property taxes | Tax assessment |
|---|---|---|
| 2025 | -- | $110,000 |
| 2024 | -- | $110,000 -14.1% |
| 2023 | -- | $128,000 +16.4% |
| 2022 | -- | $110,000 +72.7% |
| 2021 | -- | $63,700 |
| 2020 | -- | $63,700 |
| 2019 | -- | $63,700 |
| 2018 | -- | $63,700 |
| 2017 | $1,848 | $63,700 |
| 2016 | -- | $63,700 |
| 2015 | -- | $63,700 |
| 2014 | -- | $63,700 |
| 2013 | -- | $63,700 |
| 2012 | -- | $63,700 |
| 2011 | -- | $63,700 |
| 2010 | -- | $63,700 -10.5% |
| 2009 | -- | $71,200 +13% |
| 2008 | -- | $63,000 |
| 2007 | -- | $63,000 |
| 2006 | -- | $63,000 +66.2% |
| 2005 | -- | $37,900 |
| 2004 | -- | $37,900 |
| 2003 | -- | $37,900 |
| 2002 | -- | $37,900 |
| 2001 | -- | $37,900 |
| 2000 | -- | $37,900 |
Find assessor info on the county website
Monthly payment
Climate risks
Neighborhood: 13669
Nearby schools
GreatSchools rating
- 7/10John F Kennedy SchoolGrades: PK-6Distance: 0.5 mi
- 6/10Ogdensburg Free AcademyGrades: 7-12Distance: 0.6 mi
Schools provided by the listing agent
- District: Ogdensburg City School District
Source: SLCMLS. This data may not be complete. We recommend contacting the local school district to confirm school assignments for this home.
- $105,0003 bd1 ba912 sqft801 Jay St, Ogdensburg, NY 13669Sold
- $131,3004 bd1 ba3.1k sqft717 Jay St, Ogdensburg, NY 13669Off Market
- $129,4004 bd2 ba1.8k sqft726 Jay St, Ogdensburg, NY 13669Off Market

- $38,1443 bd1 ba1.4k sqft606 Hamilton St, Ogdensburg, NY 13669Off Market
- $77,0005 bd1 ba1.8k sqft724 Jay St, Ogdensburg, NY 13669Off Market
- $60,4123 bd1 ba1.2k sqft720 Jay St, Ogdensburg, NY 13669Off Market
- $68,2003 bd1 ba1.4k sqft811 Jay St, Ogdensburg, NY 13669Off Market
- $190,2003 bd2 ba2.5k sqft611 Hamilton St, Ogdensburg, NY 13669Off Market
A local agent can set up tours, give advice and negotiate with sellers.
Similar homes
- $149,9004 bd2 ba-- sqft224 New York Ave, Ogdensburg, NY 13669For Sale
 MLS ID #51979, Rhonda L Roethel, Listing by: America 1 Realty. SLCMLS
 - $185,0003 bd2 ba-- sqft1213 State St, Ogdensburg, NY 13669For Sale
 MLS ID #53217, Jennifer Stevenson, Listing by: Blue Heron Realty. SLCMLS
 - $169,9004 bd3 ba-- sqft625 Ford Ave, Ogdensburg, NY 13669For Sale
 MLS ID #53107, Timothy Johnson, Listing by: America 1 Realty. SLCMLS
 - $139,9004 bd2 ba-- sqft607 Montgomery St, Ogdensburg, NY 13669For Sale
 MLS ID #53035, Jennifer Stevenson, Listing by: Blue Heron Realty. SLCMLS
 - $189,0003 bd2 ba-- sqft1410 Knox St, Ogdensburg, NY 13669For SaleMLS ID #52997, Mildred Recore, Listing by: River Run Realty, LLC. SLCMLS
- $157,5004 bd2 ba-- sqft1916 Ford St, Ogdensburg, NY 13669For SaleMLS ID #50792, Rhonda L Roethel, Listing by: America 1 Realty. SLCMLS
- $179,5003 bd2 ba1.6k sqft509 Saint Lawrence Ave, Ogdensburg, NY 13669For Sale By Owner
- $155,0003 bd2 ba1.5k sqft402 Pine St, Ogdensburg, NY 13669For SaleMLS ID #52947, Cheryl J. Yelle, Listing by: Yelle Realty, LLC. SLCMLS
- $139,9003 bd1 ba-- sqft1235 State St, Ogdensburg, NY 13669For SaleMLS ID #52971, Andrea J. Chadwick, Listing by: America 1 Realty. SLCMLS
- $172,0005 bd3 ba-- sqft708 Franklin St, Ogdensburg, NY 13669For SaleMLS ID #52397, Deborah Polniak, Listing by: River Run Realty, LLC. SLCMLS
- $139,0003 bd1 ba-- sqft414 Mansion Ave, Ogdensburg, NY 13669For SaleMLS ID #52920, Andrea Piercey, Listing by: America 1 Realty. SLCMLS
- $195,0004 bd4 ba2.5k sqft700 State St, Ogdensburg, NY 13669For SaleMLS ID #52766, Deborah Polniak, Listing by: River Run Realty, LLC. SLCMLS
- $130,0004 bd2 ba-- sqft404 Kiah St, Ogdensburg, NY 13669For SaleMLS ID #51656, Andrea Piercey, Listing by: America 1 Realty. SLCMLS
- $217,0004 bd3 ba-- sqft810-812 Franklin St, Ogdensburg, NY 13669For SaleMLS ID #52890, Mildred Recore, Listing by: River Run Realty, LLC. SLCMLS
- $224,5004 bd2 ba2.2k sqft710 Pickering St, Ogdensburg, NY 13669For Sale
 MLS ID #S1689777, Kimberly Bartlett, Listing by: Matteson Property Management, LLC. NYSAMLSs
 - $114,0003 bd1 ba-- sqft417 Pleasant Ave, Ogdensburg, NY 13669For SaleMLS ID #52550, Kim Scharff-Snyder, Listing by: Realty North LLC. SLCMLS
- $189,0003 bd2 ba-- sqft1712 Ford St, Ogdensburg, NY 13669For SaleMLS ID #51869, Rhonda L Roethel, Listing by: America 1 Realty. SLCMLS
- $145,0002 bd2 ba-- sqft8 Zowllar Rd, Ogdensburg, NY 13669For SaleMLS ID #52963, Kari McCormick, Listing by: Blue Heron Realty. SLCMLS
- $99,0003 bd2 ba-- sqft510 Rosseel St, Ogdensburg, NY 13669For SaleMLS ID #53084, Mildred Recore, Listing by: River Run Realty, LLC. SLCMLS
- $--3 bd1 ba1.1k sqft1494 Middle Rd, Ogdensburg, NY 13669AuctionAuction.com 1
