This beautifully maintained 4-bedroom, 1 and 2 1/2-bath home sits on a rare double city lot, offering exceptional space both inside and out. The modern kitchen features gorgeous quartz countertops, abundant cabinetry, and an open design that flows seamlessly into the dining area overlooking the expansive backyard. The oversized primary suite provides a private retreat with plenty of room for a sitting area, perfect for relaxing and enjoying your favorite TV shows. Additional bedrooms are generously sized and offer ample closet space. The finished basement adds even more living space with a large family room ideal for entertaining, movie nights, or game days. As an added bonus, the pool table conveys with the home, making it move-in ready for fun and gatherings from day one. Car enthusiasts, hobbyists, and those needing extra storage will appreciate the two detached garages—a one-stall garage and a two-stall garage—providing plenty of room for vehicles, recreational equipment, and workshop space. Outside, the double lot offers a huge backyard with endless possibilities for entertaining, gardening, pets, or simply enjoying your own private outdoor space. This move-in-ready property offers the perfect combination of comfort, space, and convenience. Homes with this much to offer don't come along often—schedule your private showing today!
For sale
Price cut: $7.9K (7/15)
$217,000
810-812 Franklin St, Ogdensburg, NY 13669
4beds
--sqft
Single Family Residence
Built in 1973
3,196 Square Feet Lot
$207,100 Zestimate®
$--/sqft
$-- HOA
What's special
Oversized primary suiteRare double city lotModern kitchenAmple closet spaceGorgeous quartz countertopsAbundant cabinetry
- 79 days
- 198
- 6
Zillow last checked:
Listing updated:
Listed by:
River Run Realty, LLC 315-323-2241,
Mildred Recore 315-323-2241
Source: SLCMLS,MLS#: 52890
Facts & features
Interior
Bedrooms & bathrooms
- Bedrooms: 4
- Bathrooms: 3
- Full bathrooms: 1
- 1/2 bathrooms: 2
Rooms
- Room types: Bathroom on 1st floor, Bedroom on 1st floor, Family Room, Formal dining room, Kitchen/dining room, Master Bedroom
Family room
- Level: Basement
Heating
- Forced Air
Appliances
- Included: Clothes Dryer-Elec, Clothes washer, Refrigerator, Stove-Gas, Water Heater(Gas)
- Laundry: Main Level
Features
- Dry Bar, Modern kitchen
- Flooring: Ceramic Tile, Hardwood, Newer carpet
- Basement: Bath/Stubbed,Finished
- Has fireplace: No
Interior area
- Total structure area: 3,000
Property
Parking
- Total spaces: 3
- Parking features: 1 car garage, 2 car garage, 3 or more parking spaces, Driveway, Detached
- Garage spaces: 3
- Has uncovered spaces: Yes
Features
- Levels: Two,Two Story
- Stories: 2
- Patio & porch: Deck
- Has spa: Yes
- Spa features: Bath
- Fencing: Fenced
Lot
- Size: 3,196 Square Feet
- Dimensions: 40 x 160 second lot is 38 x 163
Details
- Additional structures: Storage/out-building(s)
- Parcel number: 48.079946 , 48.079945
Construction
Type & style
- Home type: SingleFamily
- Property subtype: Single Family Residence
Materials
- Vinyl Siding
- Roof: Shingle
Condition
- Updated/Remodeled
- New construction: No
- Year built: 1973
Utilities & green energy
- Electric: 200 Amp
- Sewer: Public Sewer
- Water: Public
- Utilities for property: Cable Available, Electricity Available, Gas, Internet Access
Community & HOA
Location
- Region: Ogdensburg
Financial & listing details
- Tax assessed value: $132,500
- Annual tax amount: $5,440
- Price range: $217K - $217K
- Date on market: 6/10/2026
- Inclusions: Clothes Dryer-Elec, Clothes washer, Refrigerator, Stove-Gas
- Electric utility on property: Yes
Estimated market value
$207,100
$197,000 - $217,000
$2,207/mo
Price history
| Date | Event | Price |
|---|---|---|
| 7/15/2026 | Price change | $217,000-3.5% |
Source:  SLCMLS #52890 Report a problem SLCMLS #52890 Report a problem | ||
| 6/10/2026 | Listed for sale | $224,900 |
Source: SLCMLS #52890 Report a problem | ||
Public tax history
Tax history is unavailable.
Monthly payment
Climate risks
Neighborhood: 13669
Nearby schools
Schools provided by the listing agent
- District: Ogdensburg City School District
Source: SLCMLS. This data may not be complete. We recommend contacting the local school district to confirm school assignments for this home.

Similar homes
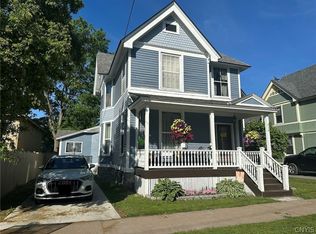
- $223,5004 bd2 ba2.2k sqft710 Pickering St, Ogdensburg, NY 13669For Sale
 MLS ID #S1689777, Kimberly Bartlett, Listing by: Matteson Property Management, LLC. NYSAMLSs
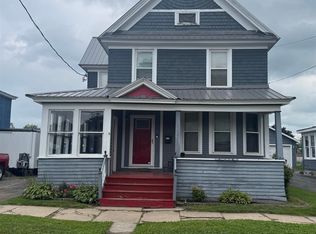
 - $149,0004 bd2 ba-- sqft718 Morris St, Ogdensburg, NY 13669For Sale
 MLS ID #53292, Ryan Fifield, Listing by: River Run Realty, LLC. SLCMLS
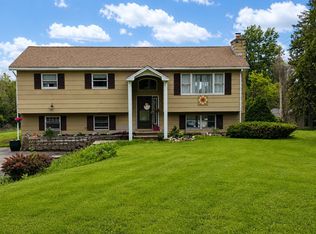
 - $219,0004 bd2 ba2k sqft5529 State Highway 37, Ogdensburg, NY 13669For Sale
 MLS ID #52989, Andrea Piercey, Listing by: America 1 Realty. SLCMLS
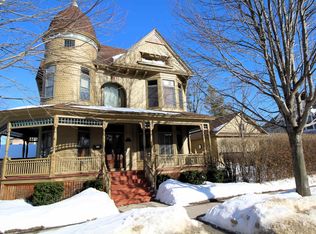
 - $254,9004 bd3 ba-- sqft702 Pickering St, Ogdensburg, NY 13669For Sale
 MLS ID #52374, Jennifer Stevenson, Listing by: Blue Heron Realty. SLCMLS
 - $214,9994 bd1 ba1.5k sqft5782 State Highway 812, Ogdensburg, NY 13669For SaleMLS ID #S1678573, Erin E Meyer, Listing by: Meyer Real Estate, LLC.. NYSAMLSs
