Looking for a 4 bedroom, 2 full bath home in great shape? Well, look no more. This home has 4 spacious bedrooms upstairs, and a full bath on each floor plus central air conditioning. There is 2,100 square feet of living space plus a bonus area in the attic. The downstairs of the home has a kitchen, laundry area, full bathroom, casual dining room, formal dining room, large living room, and a foyer that could be a home office. Upstairs is a huge open landing area that could be a computer area, plus the 4 bedrooms, and the full bathroom. The bonus attic area served as a kid's hangout space plus an additional attic room has plenty of room for storage. The basement is very dry and plenty of room for a rec area, workshop, and storage. Outdoors there is a nice deck for your patio furniture and grill, a fenced in side yard for your pets, and a 2 stall garage for your vehicles, and lawn tools. This is a great home, take a look and see for yourself. Call an agent today!
For sale
$149,900
224 New York Ave, Ogdensburg, NY 13669
4beds
--sqft
Single Family Residence
Built in 1950
4,510 Square Feet Lot
$146,700 Zestimate®
$--/sqft
$-- HOA
What's special
Central air conditioningLaundry areaHuge open landing areaCasual dining roomFormal dining roomBonus attic area
- 18 days
- 250
- 8
Zillow last checked:
Listing updated:
Listed by:
America 1 Realty 315-394-1116,
Rhonda L Roethel 315-323-0202
Source: SLCMLS,MLS#: 51979
Facts & features
Interior
Bedrooms & bathrooms
- Bedrooms: 4
- Bathrooms: 2
- Full bathrooms: 2
Rooms
- Room types: Bathroom on 1st floor, Formal dining room
Heating
- Forced Air, Natural Gas
Cooling
- Central Air
Appliances
- Included: Clothes Dryer-Elec, Clothes washer, Dishwasher, Freezer, Refrigerator, Stove-Gas, Water Heater(Gas, Rental Water Heater)
Features
- Built-in Features, Natural Woodwork, Wall to wall closets, Entrance Foyer
- Flooring: Carpet, Ceramic Tile, Hardwood, Laminate, Vinyl
- Doors: Insulated door(s)
- Windows: Insulated Windows
- Basement: Daylight,Full
- Attic: Attic-Full,Walk-up,Finished
- Has fireplace: No
Interior area
- Total structure area: 2,100
Property
Parking
- Total spaces: 2
- Parking features: 2 car garage, Automatic garage door, Driveway, Detached
- Garage spaces: 2
- Has uncovered spaces: Yes
Features
- Levels: Two,Two Story
- Stories: 2
- Patio & porch: Covered porch, Deck
- Fencing: Chain Link
Lot
- Size: 4,510 Square Feet
- Dimensions: 55 x 82
- Features: Corner Lot
Details
- Parcel number: 59.022454
- Other equipment: Satellite Dish
Construction
Type & style
- Home type: SingleFamily
- Property subtype: Single Family Residence
Materials
- Vinyl Siding
- Foundation: Stone
- Roof: Metal
Condition
- Year built: 1950
Utilities & green energy
- Electric: 150 Amp Service, Circuit Breakers
- Sewer: Public Sewer
- Water: Public
- Utilities for property: Cable Available, Electricity Available, Gas, Internet Access, Natural Gas Available
Community & HOA
Location
- Region: Ogdensburg
Financial & listing details
- Tax assessed value: $102,000
- Annual tax amount: $4,681
- Price range: $149.9K - $149.9K
- Date on market: 8/13/2026
- Inclusions: Clothes Dryer-Elec, Clothes washer, Dishwasher, Freezer, Refrigerator, Stove-Gas
- Electric utility on property: Yes
Estimated market value
$146,700
$139,000 - $154,000
$1,758/mo
Price history
| Date | Event | Price |
|---|---|---|
| 8/14/2026 | Listed for sale | $149,900+11.1% |
Source:  SLCMLS #51979 Report a problem SLCMLS #51979 Report a problem | ||
| 4/17/2026 | Listing removed | $134,900 |
Source: SLCMLS #51979 Report a problem | ||
| 3/30/2026 | Pending sale | $134,900 |
Source: SLCMLS #51979 Report a problem | ||
| 3/6/2026 | Price change | $134,900-9.5% |
Source: SLCMLS #51979 Report a problem | ||
| 10/3/2025 | Listed for sale | $149,000-25.1% |
Source: SLCMLS #51979 Report a problem | ||
| 9/19/2025 | Listing removed | $199,000 |
Source: SLCMLS #50995 Report a problem | ||
| 6/25/2025 | Price change | $199,000-11.6% |
Source: SLCMLS #50995 Report a problem | ||
| 3/18/2025 | Listed for sale | $225,000+492.1% |
Source: SLCMLS #50995 Report a problem | ||
| 5/18/1998 | Sold | $38,000 |
Source: Public Record Report a problem | ||
Public tax history
| Year | Property taxes | Tax assessment |
|---|---|---|
| 2025 | -- | $177,500 +74% |
| 2024 | -- | $102,000 |
| 2023 | -- | $102,000 +48.5% |
| 2022 | -- | $68,700 |
| 2021 | -- | $68,700 |
| 2020 | -- | $68,700 |
| 2019 | -- | $68,700 |
| 2018 | -- | $68,700 |
| 2017 | $2,418 | $68,700 |
| 2016 | -- | $68,700 |
| 2015 | -- | $68,700 |
| 2014 | -- | $68,700 |
| 2013 | -- | $68,700 +59.8% |
| 2012 | -- | $43,000 |
| 2011 | -- | $43,000 |
| 2010 | -- | $43,000 |
| 2009 | -- | $43,000 |
| 2008 | -- | $43,000 |
| 2007 | -- | $43,000 |
| 2006 | -- | $43,000 |
| 2005 | -- | $43,000 |
| 2004 | -- | $43,000 +6.2% |
| 2003 | -- | $40,500 |
| 2002 | -- | $40,500 |
Find assessor info on the county website
Monthly payment
Climate risks
Neighborhood: 13669
Nearby schools
Schools provided by the listing agent
- District: Ogdensburg City School District
Source: SLCMLS. This data may not be complete. We recommend contacting the local school district to confirm school assignments for this home.

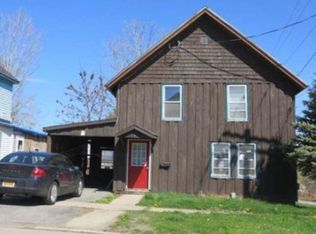

Similar homes
- $149,0004 bd2 ba-- sqft718 Morris St, Ogdensburg, NY 13669For Sale
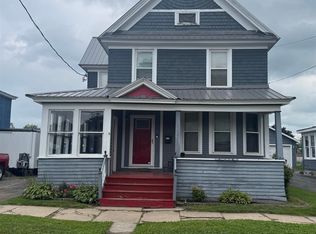 MLS ID #53292, Ryan Fifield, Listing by: River Run Realty, LLC. SLCMLS
 - $159,9003 bd2 ba-- sqft723 Jay St, Ogdensburg, NY 13669For Sale
 MLS ID #53088, Rhonda L Roethel, Listing by: America 1 Realty. SLCMLS
 - $169,9004 bd3 ba-- sqft625 Ford Ave, Ogdensburg, NY 13669For Sale
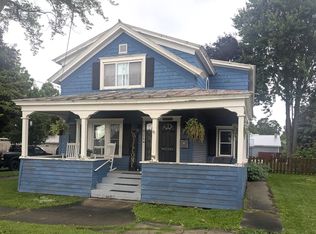 MLS ID #53107, Timothy Johnson, Listing by: America 1 Realty. SLCMLS
 - $129,9004 bd2 ba-- sqft607 Montgomery St, Ogdensburg, NY 13669For Sale
 MLS ID #53035, Jennifer Stevenson, Listing by: Blue Heron Realty. SLCMLS
 - $223,5004 bd2 ba2.2k sqft710 Pickering St, Ogdensburg, NY 13669For Sale
 MLS ID #S1689777, Kimberly Bartlett, Listing by: Matteson Property Management, LLC. NYSAMLSs
 - $93,0005 bd3 ba1.5k sqft931 State St, Ogdensburg, NY 13669For SaleMLS ID #S1697552, Beth Miller, Listing by: Lake Ontario Realty, LLC. NYSAMLSs
