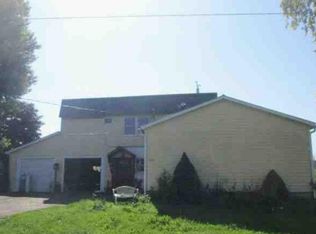
Welcome to this spacious 4-bedroom. 1.5 bath raised ranch nestled on nearly 2 acres, offering the perfect blend of comfort, privacy and out door living. Step inside to find a functional layout with plenty of room for the whole family. The finished lower level provides a bedroom, half bath with laundry, utility room and an additional room with wood burning fireplace, ideal for a family room, recreation area, home office, or entertaining guests. Sliding glass doors lead directly to your backyard oasis, creating seamless indoor outdoor living. Outside, summer dreams become Realty with a beautiful in-ground pool, perfect for relaxing or hosting family and friends. Enjoy your morning coffee or evening sunsets from the upper deck off the dining room, overlooking the pool and peaceful backyard. Garden enthusiasts will appreciate the established garden area, while pet owners will love the large fenced-in space that's ready for dogs to roam safely. This property offers he space, and amenities. Schedule your private showing today and see everything this wonderful home has to offer.
For sale
Price cut: $20K (8/12)
$219,000
5529 State Highway 37, Ogdensburg, NY 13669
4beds
2,024sqft
Single Family Residence
Built in 1973
1.91 Acres Lot
$209,300 Zestimate®
$108/sqft
$-- HOA
What's special
Finished lower levelBeautiful in-ground poolUtility roomHalf bath with laundryEstablished garden area
- 54 days |
- 923 |
- 73 |
Likely to sell faster than
Zillow last checked:
Listing updated:
Listed by:
America 1 Realty 315-394-1116,
Andrea Piercey 315-276-9149
Source: SLCMLS,MLS#: 52989
Facts & features
Interior
Bedrooms & bathrooms
- Bedrooms: 4
- Bathrooms: 2
- Full bathrooms: 2
Heating
- Baseboard, Propane
Appliances
- Included: Clothes Dryer-Elec, Clothes washer, Dishwasher, Refrigerator, Stove-Elec
Features
- Flooring: Hardwood, Laminate
- Has fireplace: Yes
- Fireplace features: Wood Burning
Interior area
- Total structure area: 2,024
- Total interior livable area: 2,024 sqft
- Finished area above ground: 1,012
- Finished area below ground: 1,012
Property
Features
- Stories: 2
- Patio & porch: Covered patio, Deck
- Exterior features: Balcony
- Pool features: In Ground
- Fencing: Chain Link
Lot
- Size: 1.91 Acres
- Dimensions: 1.91 acres
- Features: Oversized
Details
- Parcel number: 70.001136
Construction
Type & style
- Home type: SingleFamily
- Architectural style: Raised ranch,Raised Ranch
- Property subtype: Single Family Residence
Condition
- Updated/Remodeled
- New construction: No
- Year built: 1973
Utilities & green energy
- Sewer: Leach field, Septic Tank
- Utilities for property: Cable Available, Electricity Available, Internet Access
Community & HOA
Location
- Region: Ogdensburg
Financial & listing details
- Price per square foot: $108/sqft
- Tax assessed value: $179,333
- Annual tax amount: $4,409
- Price range: $219K - $219K
- Date on market: 6/25/2026
- Inclusions: Clothes Dryer-Elec, Clothes washer, Dishwasher, Refrigerator, Stove-Elec
- Electric utility on property: Yes
Estimated market value
$209,300
$199,000 - $220,000
$2,078/mo
Price history
| Date | Event | Price |
|---|---|---|
| 8/12/2026 | Price change | $219,000-8.4%$108/sqft |
Source:  SLCMLS #52989 Report a problem SLCMLS #52989 Report a problem | ||
| 7/14/2026 | Price change | $239,000-4%$118/sqft |
Source: SLCMLS #52989 Report a problem | ||
| 6/25/2026 | Listed for sale | $249,000+55.6%$123/sqft |
Source: SLCMLS #52989 Report a problem | ||
| 10/16/2023 | Listing removed | -- |
Source: SLCMLS #48575 Report a problem | ||
| 8/9/2023 | Listed for sale | $160,000$79/sqft |
Source: SLCMLS #48575 Report a problem | ||
| 7/8/2023 | Listing removed | -- |
Source: SLCMLS #48575 Report a problem | ||
| 7/3/2023 | Listed for sale | $160,000+28%$79/sqft |
Source: SLCMLS #48575 Report a problem | ||
| 11/20/2014 | Listing removed | $125,000$62/sqft |
Source: Meyer Real Estate LLC #33095 Report a problem | ||
| 8/3/2014 | Listed for sale | $125,000+51.5%$62/sqft |
Source: Meyer Real Estate LLC #33095 Report a problem | ||
| 1/26/2004 | Sold | $82,500$41/sqft |
Source: Agent Provided Report a problem | ||
Public tax history
| Year | Property taxes | Tax assessment |
|---|---|---|
| 2025 | -- | $134,500 |
| 2024 | -- | $134,500 |
| 2023 | -- | $134,500 |
| 2022 | -- | $134,500 |
| 2021 | -- | $134,500 |
| 2020 | -- | $134,500 |
| 2019 | -- | $134,500 +3.5% |
| 2018 | -- | $130,000 |
| 2017 | $3,064 | $130,000 |
| 2016 | -- | $130,000 |
| 2015 | -- | $130,000 |
| 2014 | -- | $130,000 |
| 2013 | -- | $130,000 |
| 2012 | -- | $130,000 +30% |
| 2011 | -- | $100,000 |
| 2010 | -- | $100,000 |
| 2009 | -- | $100,000 |
| 2008 | -- | $100,000 +11.5% |
| 2007 | -- | $89,700 |
| 2006 | -- | $89,700 |
| 2005 | -- | $89,700 +4.9% |
| 2004 | -- | $85,500 |
| 2003 | -- | $85,500 |
| 2002 | -- | $85,500 |
| 2001 | -- | $85,500 |
| 2000 | -- | $85,500 |
Find assessor info on the county website
Monthly payment
Climate risks
Neighborhood: 13669
Nearby schools
GreatSchools rating
- 5/10Morristown Central SchoolGrades: PK-12Distance: 5.3 mi
Schools provided by the listing agent
- District: Morristown Central School District
Source: SLCMLS. This data may not be complete. We recommend contacting the local school district to confirm school assignments for this home.
- $214,0003 bd1 ba1.7k sqft5507 State Highway 37, Ogdensburg, NY 13669Off Market
- $250,5003 bd4 ba1.9k sqft5555 State Highway 37, Ogdensburg, NY 13669Off Market
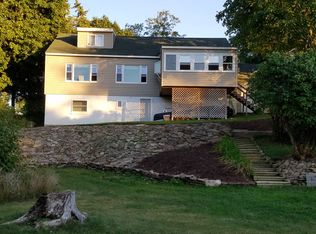
- $279,9003 bd4 ba2k sqft5555 Sh 37, Ogdensburg, NY 13669Off Market
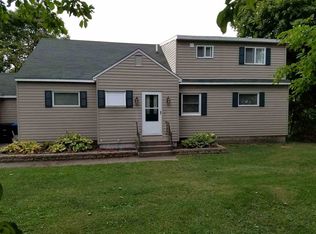
- $212,5002 bd2 ba1.7k sqft5538 State Highway 37, Ogdensburg, NY 13669Off Market
- $309,9004 bd2 ba1.6k sqft5528 State Highway 37, Ogdensburg, NY 13669Off Market
- $110,0003 bd2 ba1.3k sqft5493 State Highway 37, Ogdensburg, NY 13669Off Market
- $235,1003 bd1 ba1.5k sqft5493 State Highway 37, Ogdensburg, NY 13669Off Market
- $165,9003 bd1 ba1.4k sqft5569 State Highway 37, Ogdensburg, NY 13669Off Market
A local agent can set up tours, give advice and negotiate with sellers.
Similar homes
- $224,5004 bd2 ba2.2k sqft710 Pickering St, Ogdensburg, NY 13669For Sale
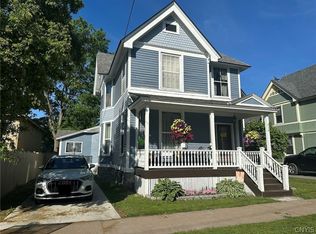
 MLS ID #S1689777, Kimberly Bartlett, Listing by: Matteson Property Management, LLC. NYSAMLSs
 - $214,9994 bd1 ba1.5k sqft5782 State Highway 812, Ogdensburg, NY 13669For Sale
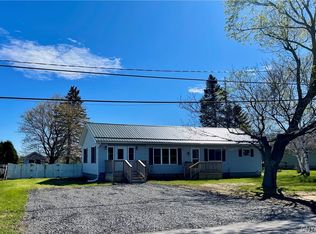 MLS ID #S1678573, Erin E Meyer, Listing by: Meyer Real Estate, LLC.. NYSAMLSs
 - $--3 bd1 ba1.1k sqft1494 Middle Rd, Ogdensburg, NY 13669Auction
 Auction.com 1
 - $195,0004 bd4 ba2.5k sqft700 State St, Ogdensburg, NY 13669For Sale
 MLS ID #52766, Deborah Polniak, Listing by: River Run Realty, LLC. SLCMLS
 - $247,0004 bd-- ba2.2k sqft3076 County Route 11, Heuvelton, NY 13654For SaleMLS ID #53169, Rick D. Cutway, Listing by: T.L.C. Real Estate, LLC. SLCMLS
- $249,0004 bd2 ba2k sqft3069 County Route 6, Hammond, NY 13646For SaleMLS ID #S1641387, Darren Ashcroft, Listing by: North Star Real Estate & Prop Mgmt LLC-Carthage. NYSAMLSs
- $155,0003 bd2 ba1.5k sqft402 Pine St, Ogdensburg, NY 13669For SaleMLS ID #52947, Cheryl J. Yelle, Listing by: Yelle Realty, LLC. SLCMLS
- $276,0003 bd2 ba1.9k sqft280 East Rd, Heuvelton, NY 13654For Sale By Owner
- $260,0004 bd2 ba2.2k sqft1304 S Hammond Rd, Hammond, NY 13646For SaleMLS ID #53045, Wendy-Jane Smith, Listing by: Cross Keys Real Estate LLC. SLCMLS
- $295,0003 bd2 ba2.5k sqft246 Irish Settlement Rd, Canton, NY 13617For SaleMLS ID #53125, Christine Amo, Listing by: Dufrane Real Estate, LLC. SLCMLS
- $274,9003 bd2 ba2k sqft2255 County Route 11, Gouverneur, NY 13642For SaleMLS ID #S1669726, Costa Deir, Listing by: Marble Key Realty LLC. NYSAMLSs
- $149,9004 bd2 ba-- sqft42 S Main St, Hammond, NY 13646For SaleMLS ID #53252, Jennifer Stevenson, Listing by: Blue Heron Realty. SLCMLS
- $309,9994 bd2 ba2.3k sqft93 S Woods Rd #B, Hammond, NY 13646For SaleMLS ID #S1665456, Shannon Davis, Listing by: Davis Lake and River Realty, LLC. NYSAMLSs
- $269,9993 bd2 ba1.2k sqft3816 County Route 6, Hammond, NY 13646For SaleMLS ID #S1673190, Brenda Perrigo, Listing by: Cross Keys Real Estate LLC. NYSAMLSs
